
BAIOO HQ
VALLEY OF LIGHT
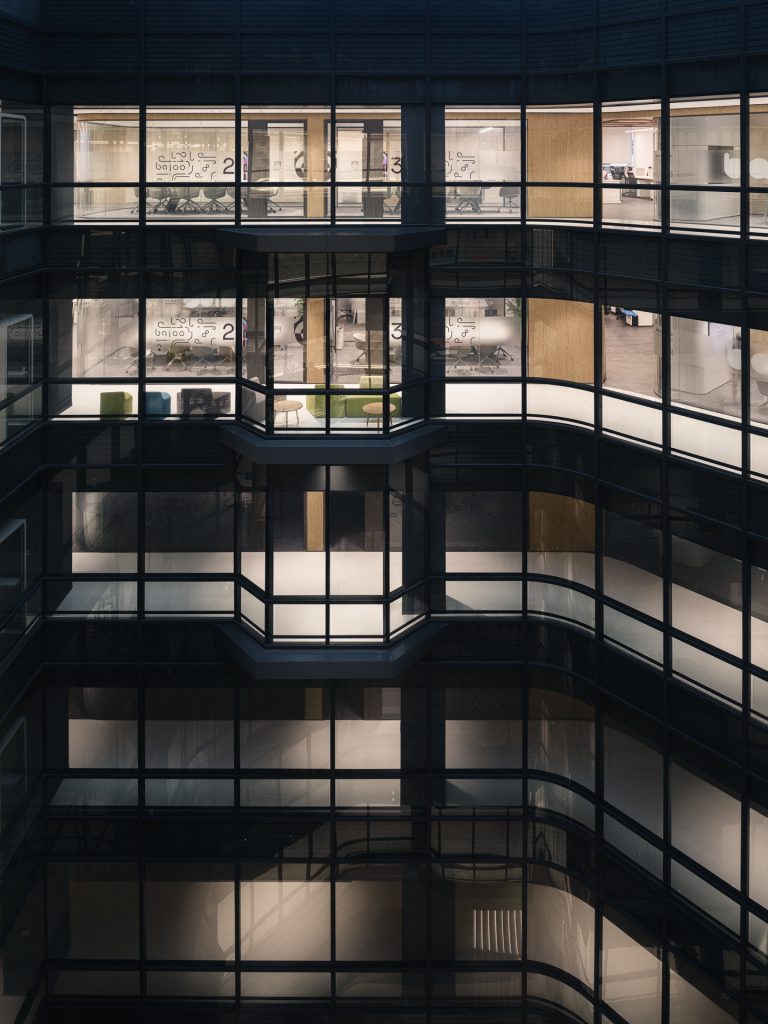
Baioo’s new headquarters in Guangzhou’s Tianhe District embodies a human-centric workplace vision. Developed with HEY Corp. under the “Valley of Light” concept, the 20,000 sqm, 11-storey office reshapes the building’s atrium as a hub of natural light and energy — where light, materiality and geometry orchestrate a spatial narrative of organisational care.
Baioo recently inaugurated its new headquarters in Guangzhou’s Tianhe District. Unlike most gaming companies that prioritise IP-centric spatial visualisation, Baioo anchors its core philosophy in “human-centricity”, dedicating itself to creating an ideal workplace that inspires creativity and fulfils dreams. Driven by human-centric care and a future workplace vision, this new headquarters reshapes how a corporate environment can feel.
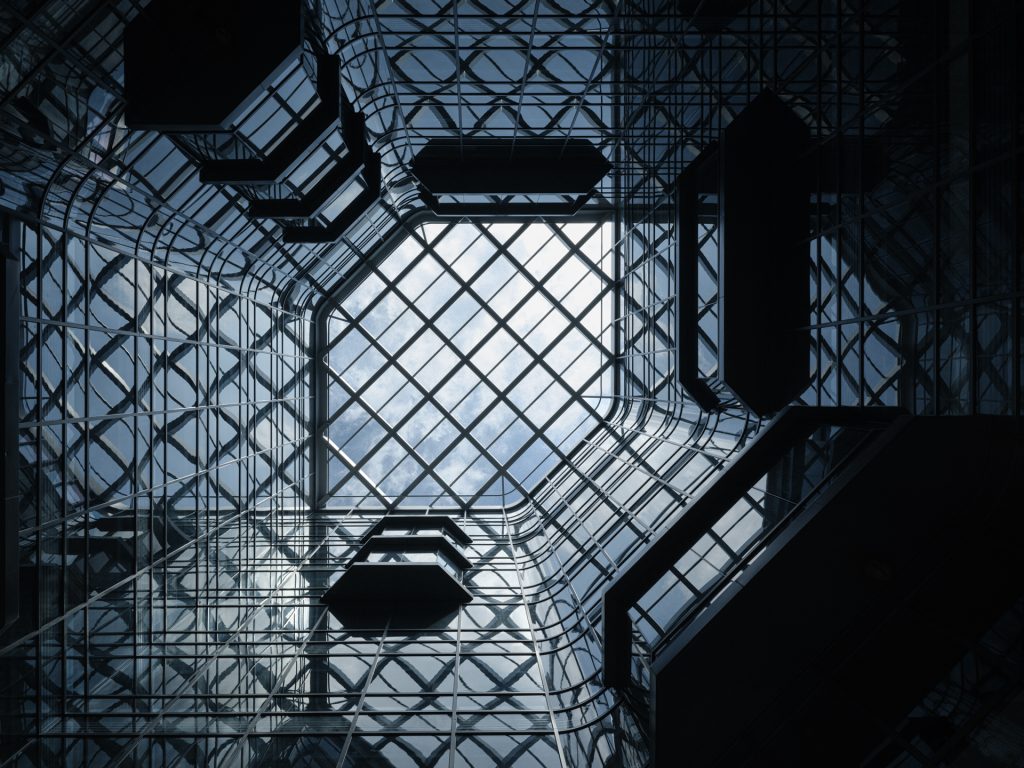
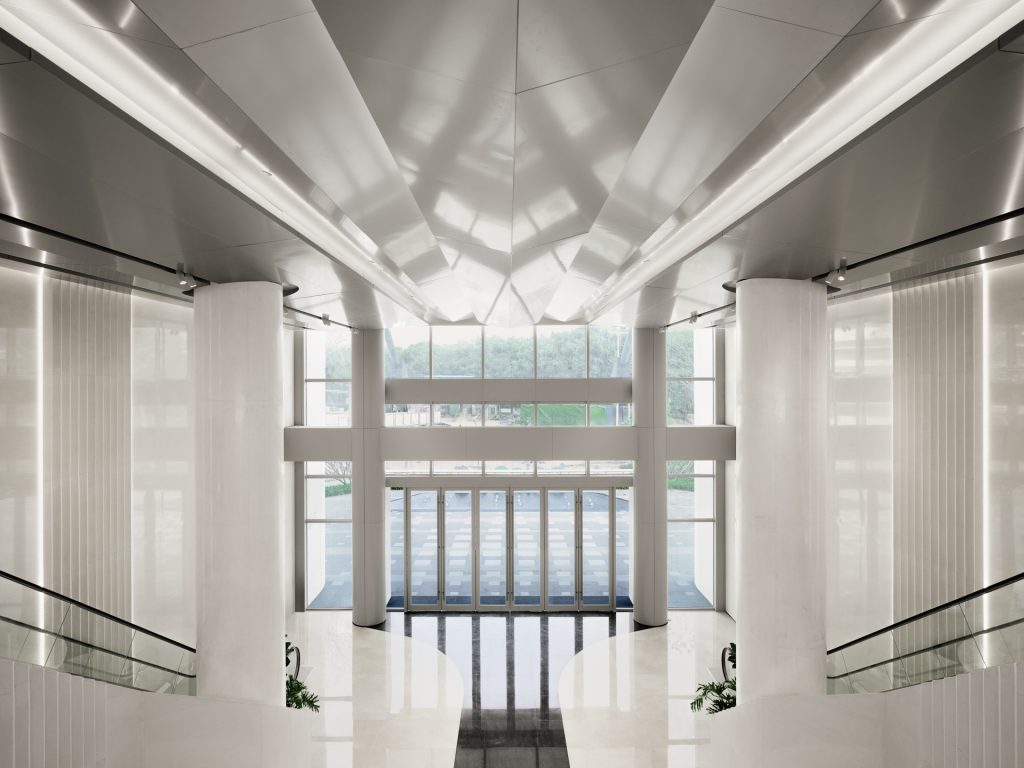
Collaborating under the “Valley of Light” concept, YSPractice and HEY Corp. reshape the building’s atrium as a hub for natural light and energy. Nearly 20,000 square metres of office space now bask in vibrant sunlight, achieving a seamless integration of environmental perception and spatial vitality.
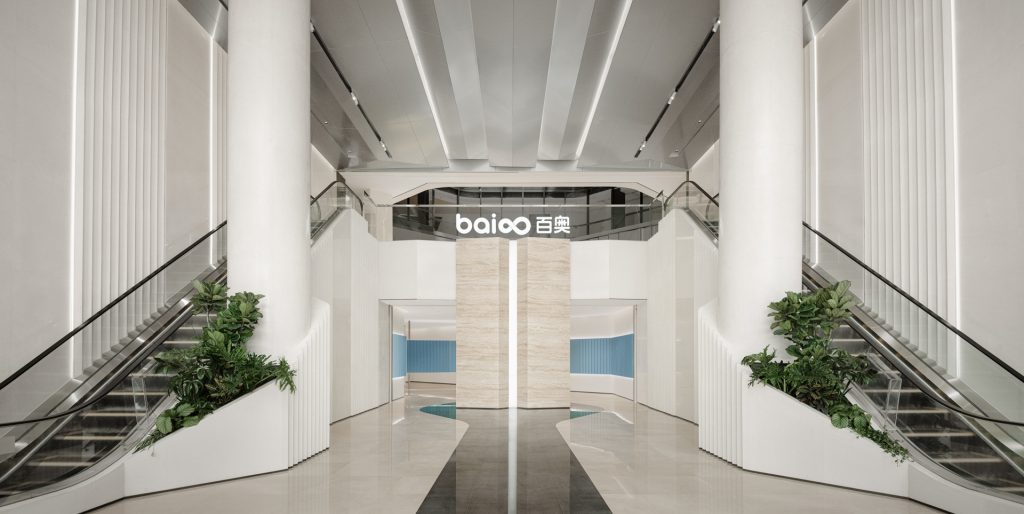
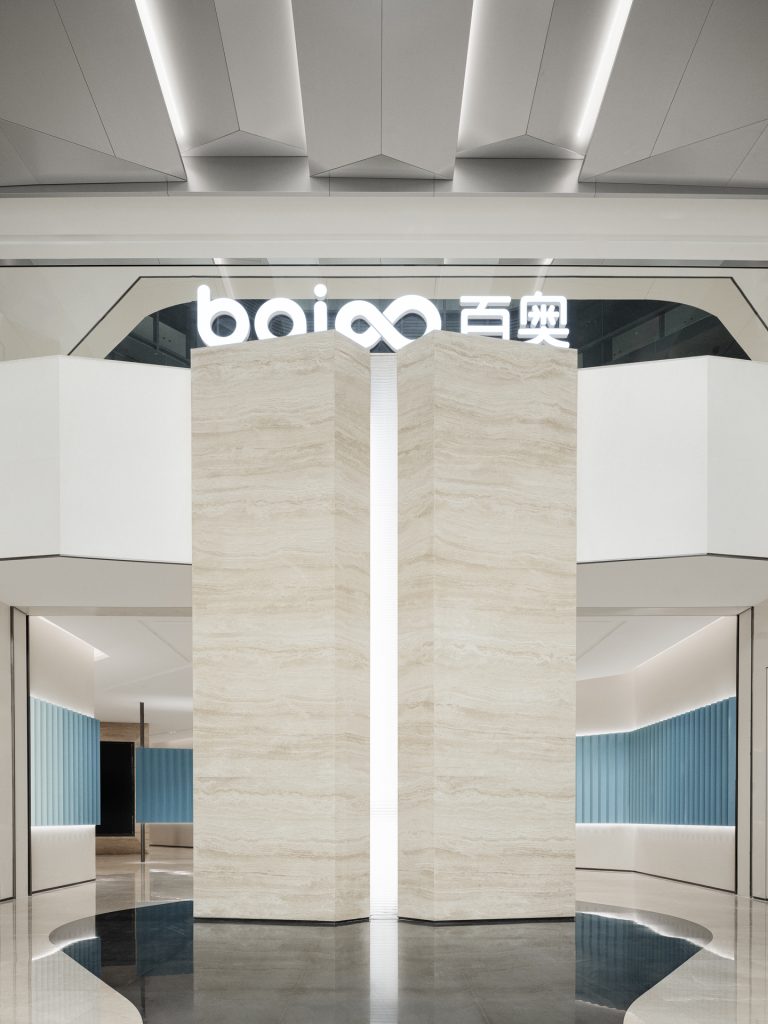
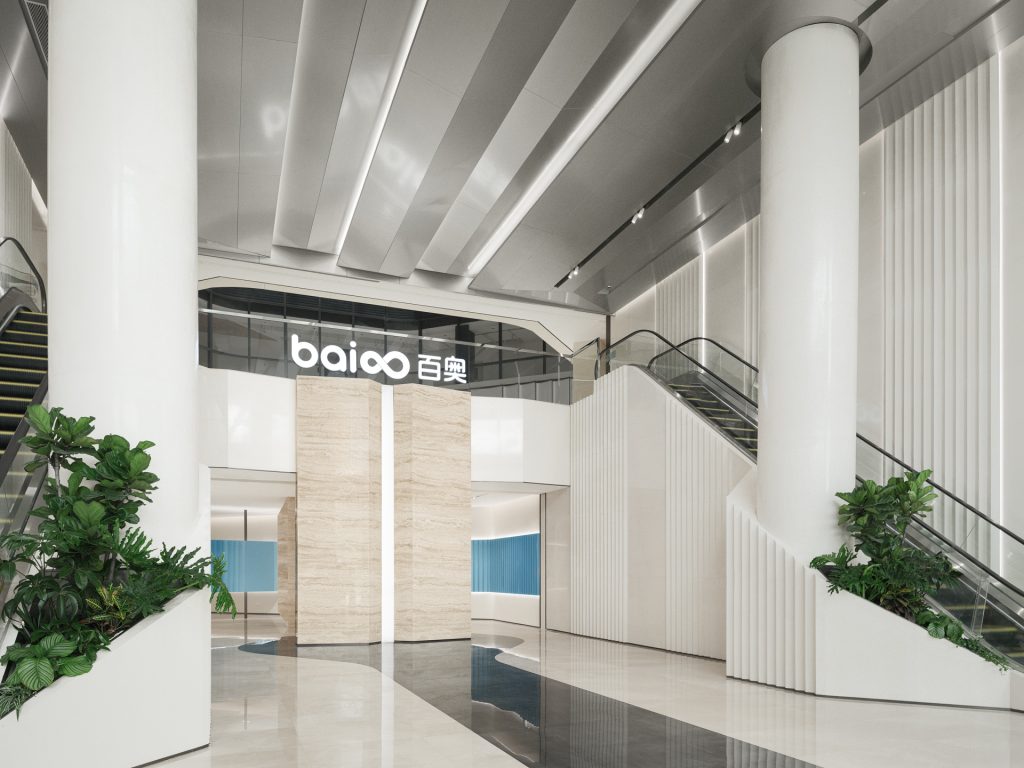
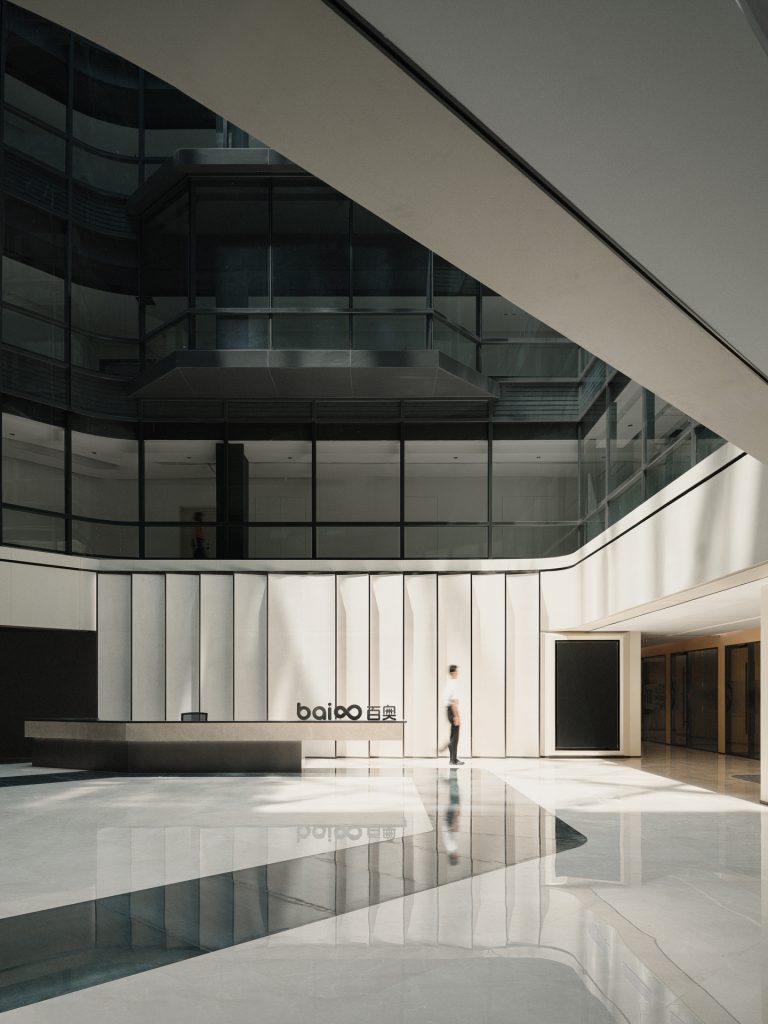
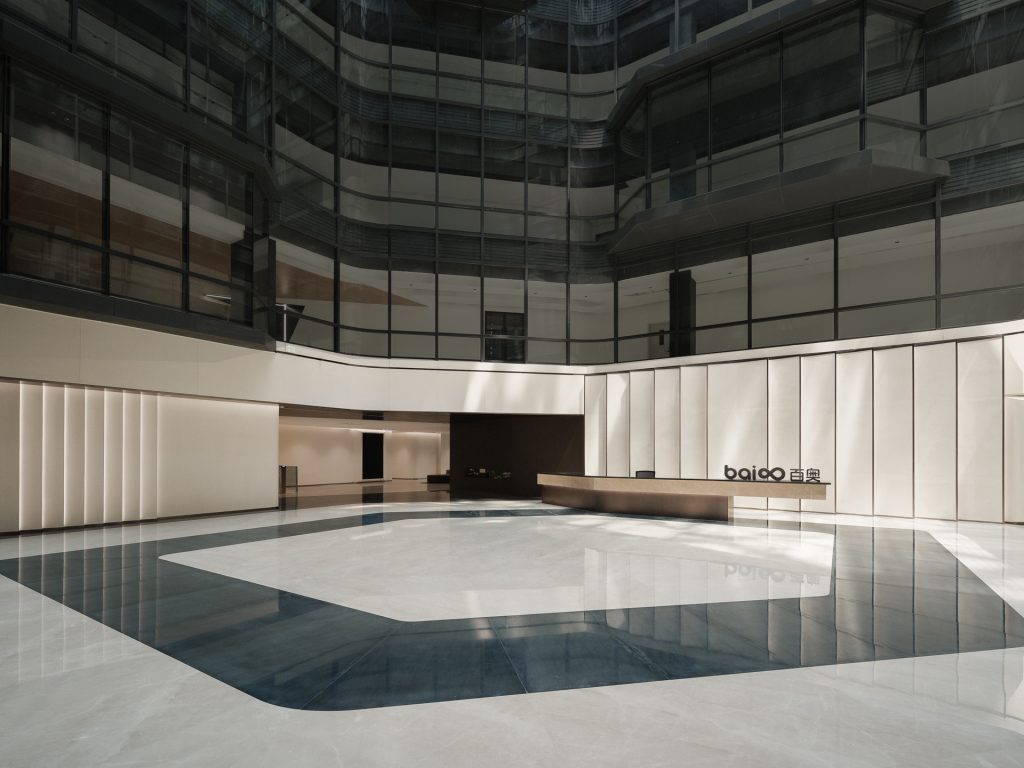
The entrance atrium, extending through multiple floors, establishes the central “Light Column” as the spiritual anchor point of the spatial experience. Acting as both an extension of the atrium’s natural illumination and an energy-aggregating entity, this vertical luminous core crafts a ritualistic journey for employees during their daily arrival. Its iconic, light-based visual identity serves as the soul of the whole space.
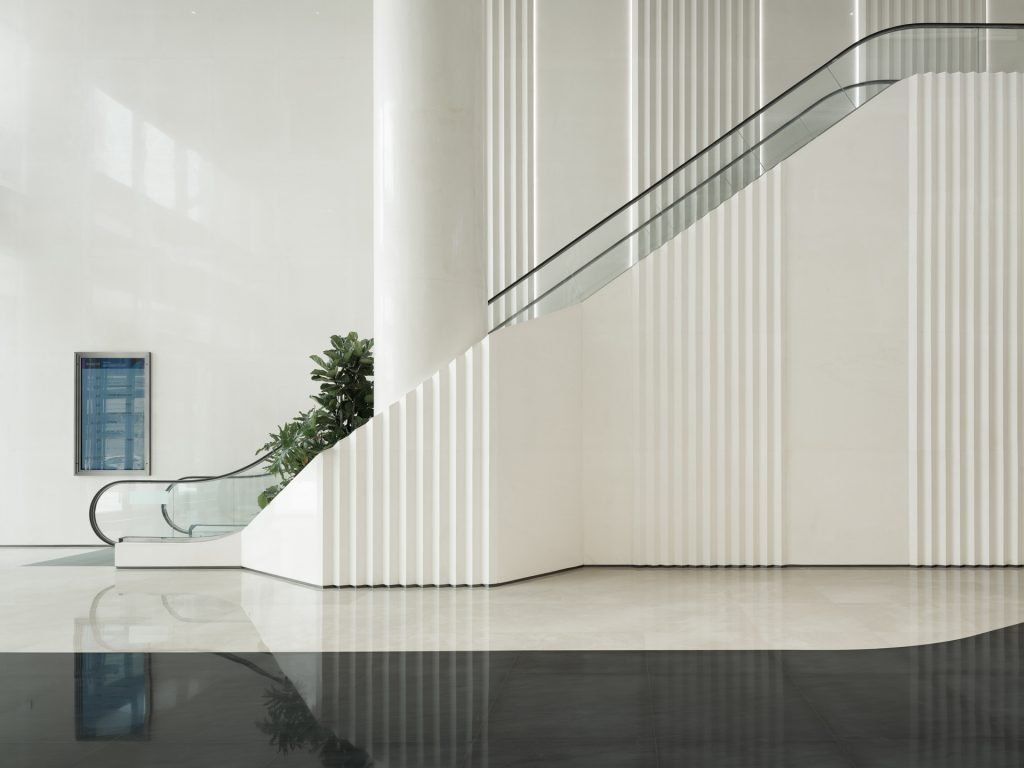
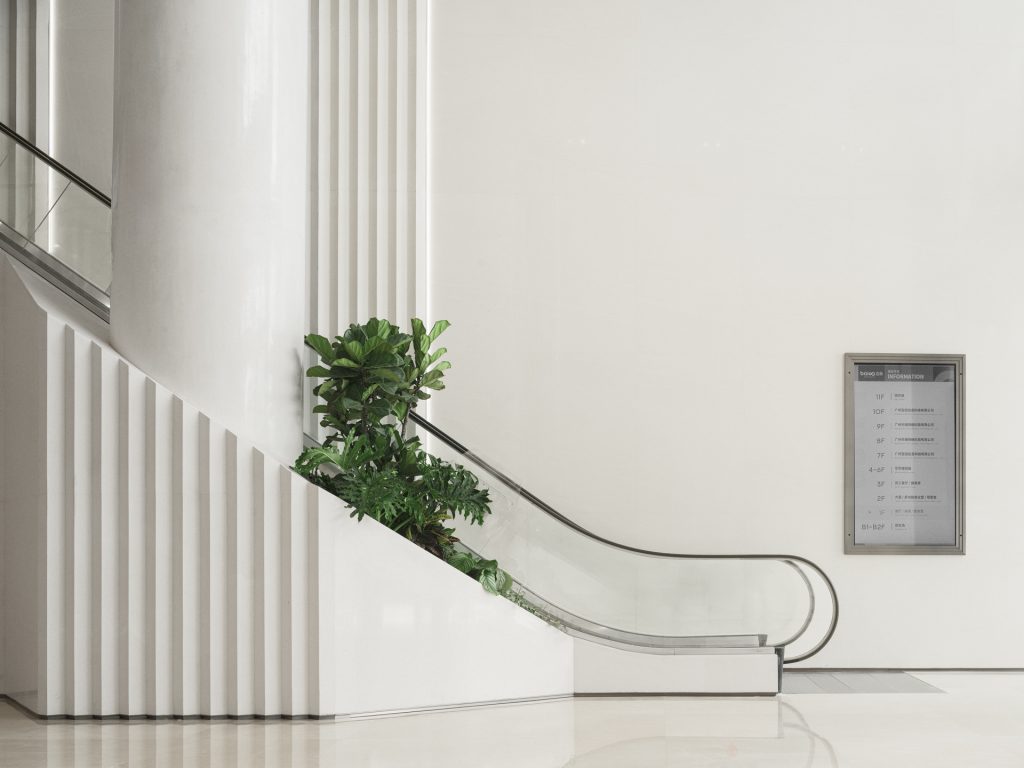
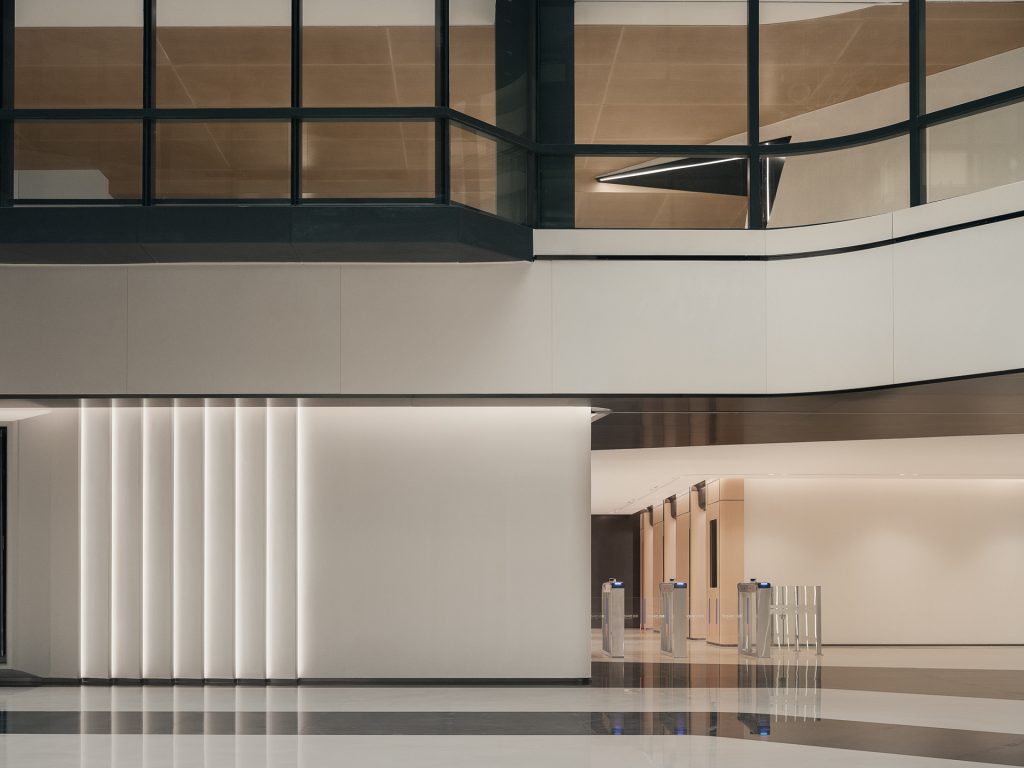
The spatial interface language echoes this philosophy: linear configurations on walls and ceilings trace the dynamic trajectories of luminous resonance, simulating the layered diffusion of light. This meticulous arrangement amplifies the field cohesion of the Light Column as an energetic nucleus, transforming abstract luminosity into a palpable spatial rhythm.
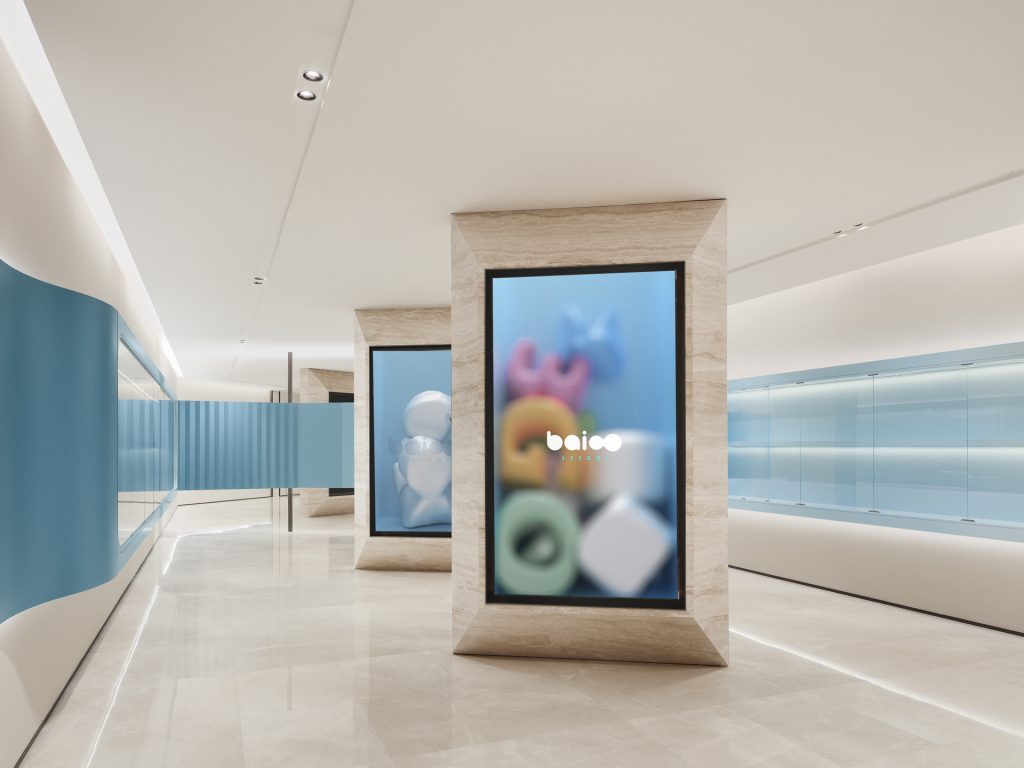
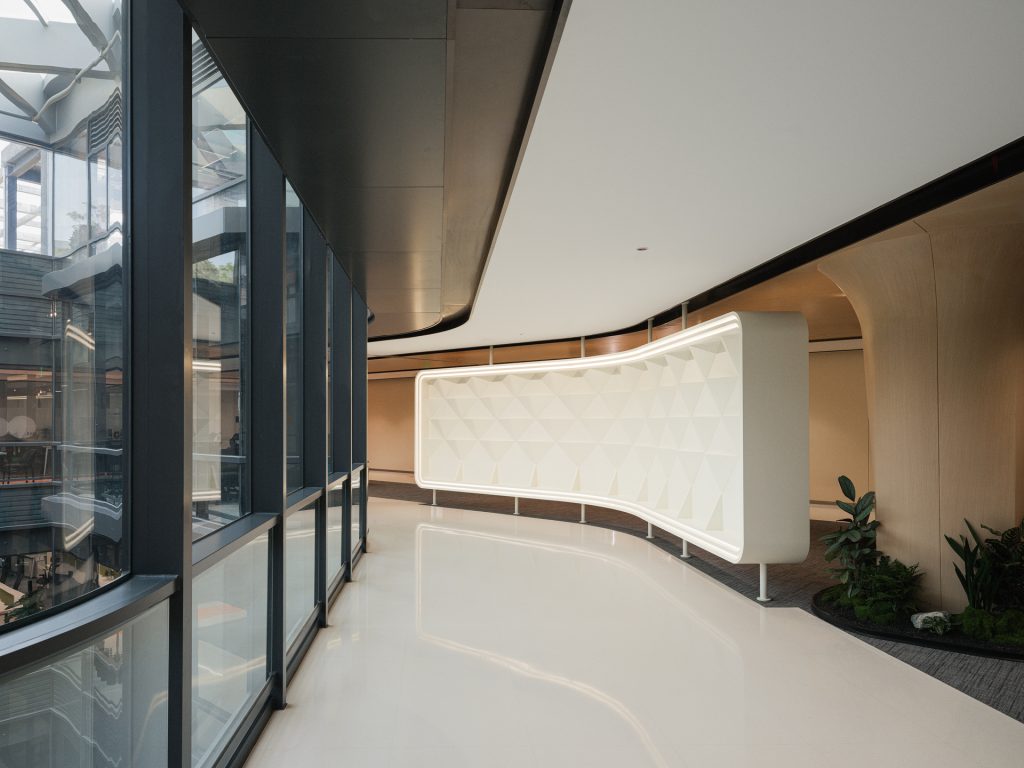
Within the entrance sight-line, the undulating blue light band behind the Light Column constructs a spatial way-finding system through fluid geometric configurations. Baioo’s first-floor corporate exhibition hall subverts conventional display paradigms by synthesising multimedia and physical exhibits, where an ethereal luminous ribbon carries the enterprise’s historical narrative.
Upon ascending to the second floor, diurnal shifts in daylight refract dynamic light-and-shadow interplay across surfaces of dark metal and beige stone. The dark-tinted interior curtain wall above the atrium contrasts with the ivory-toned base zone, dramatically intensifying the luminous cascade that illuminates the reception area. Hexagonal floor tiling resonates with the spatial geometry.
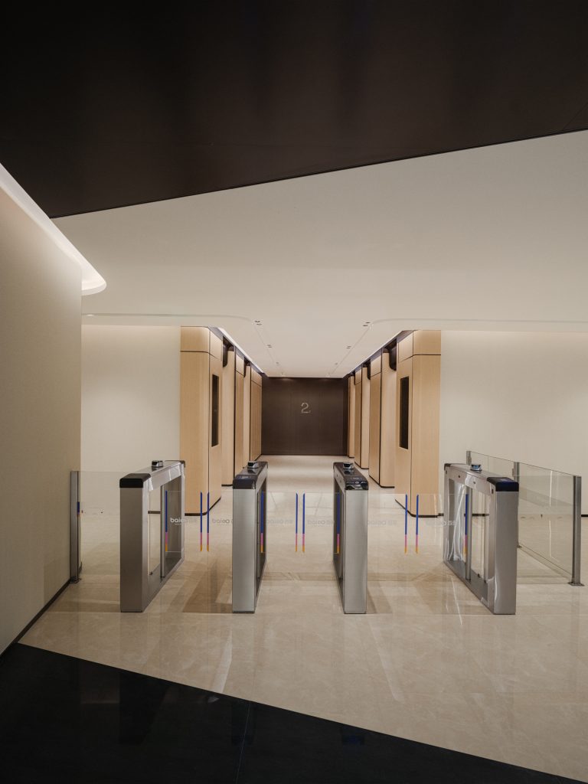
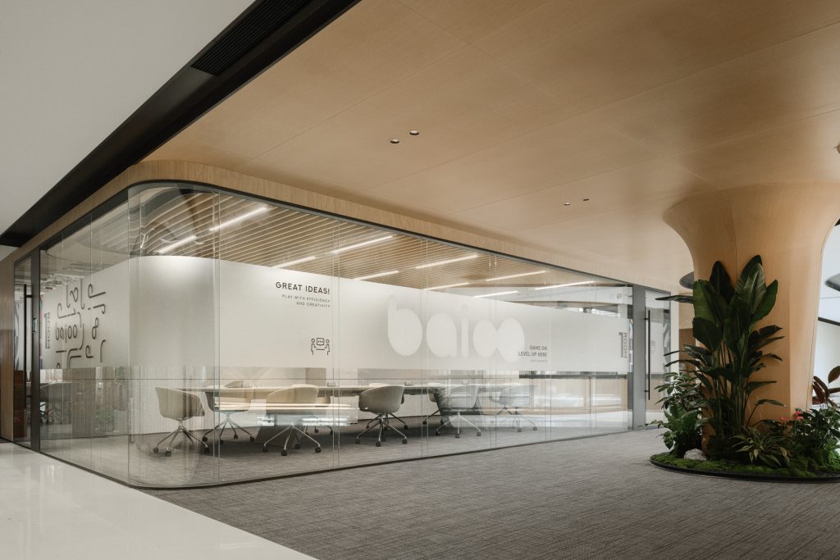
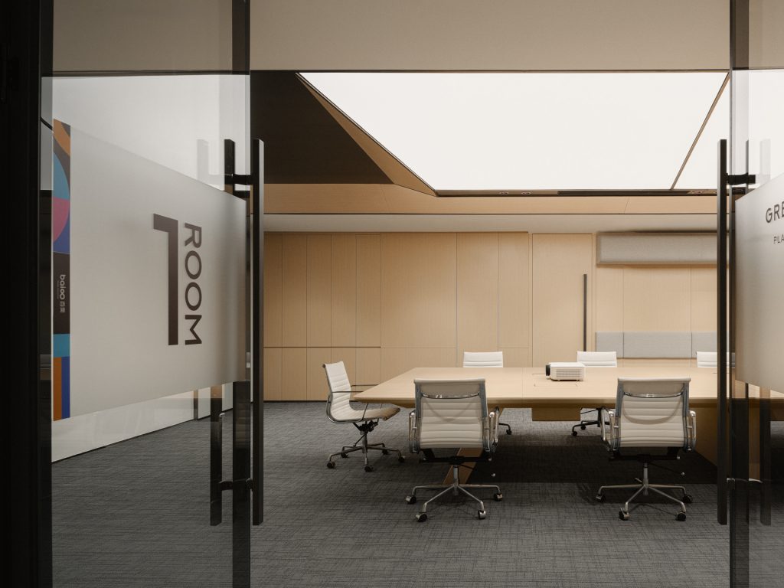
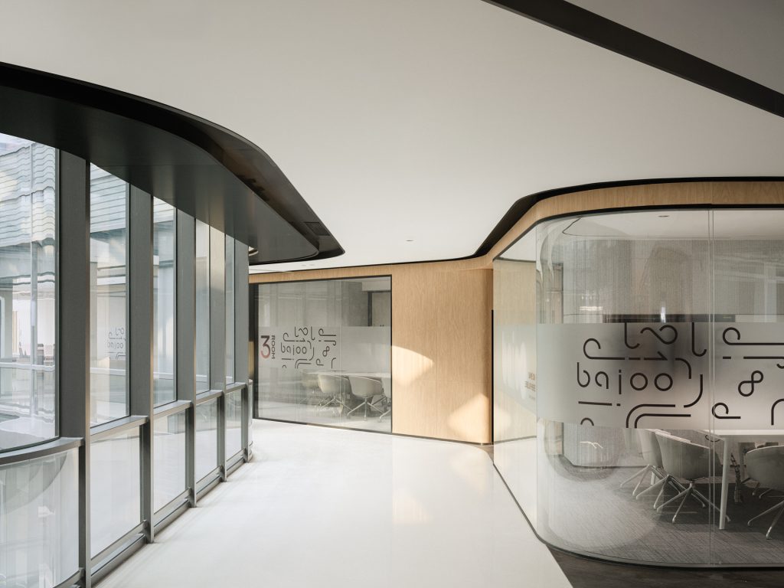
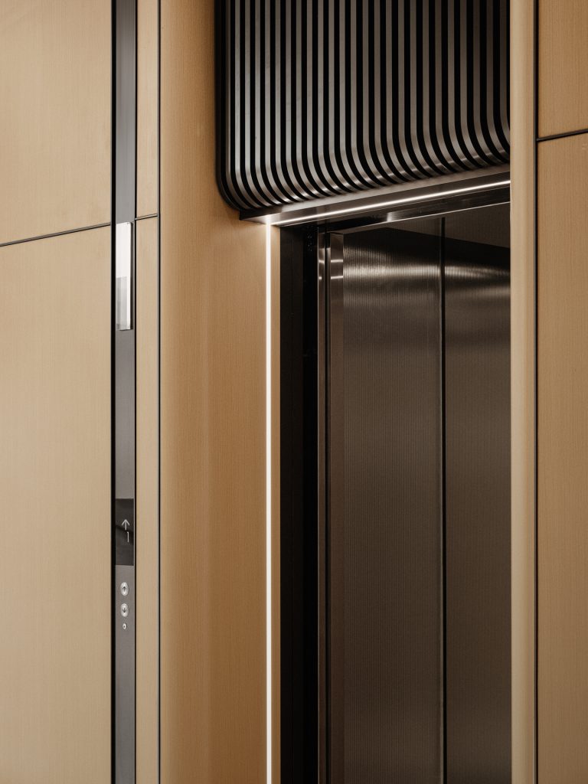
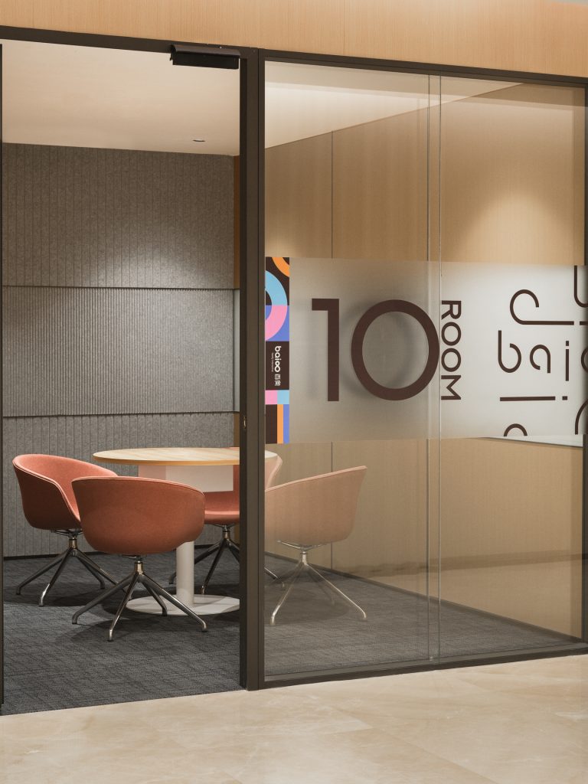
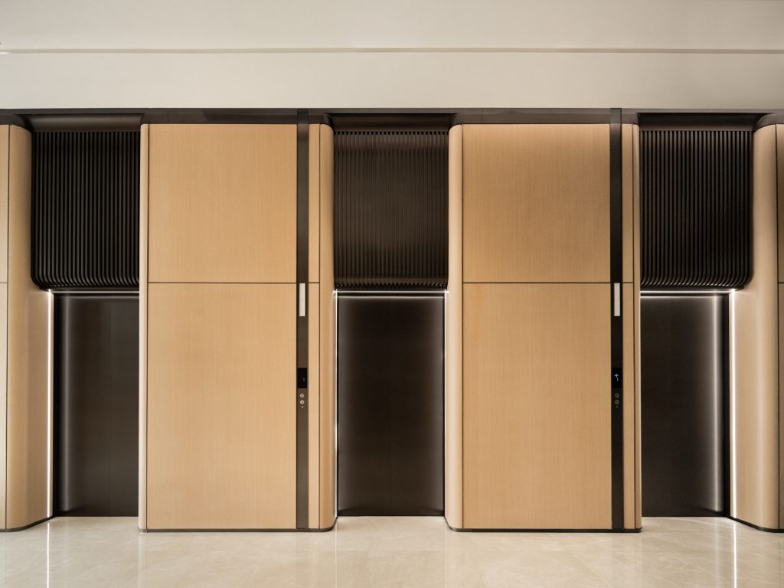
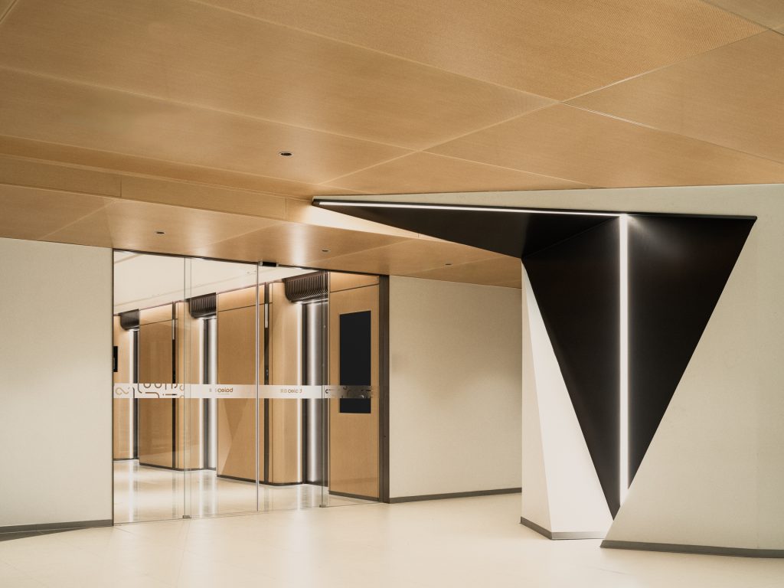
We deployed dark-toned volumes as transition zones between the atrium and peripheral functional areas. The chromatic contrast amplifies ambient luminosity in naturally underlit zones, making them perceptually brighter. Transitioning into more intimate, human-scale spaces — elevator lobbies, cabins and interview rooms — we extensively integrated wood-grain textures, a material shift that gently guides employees through the building’s hierarchy.
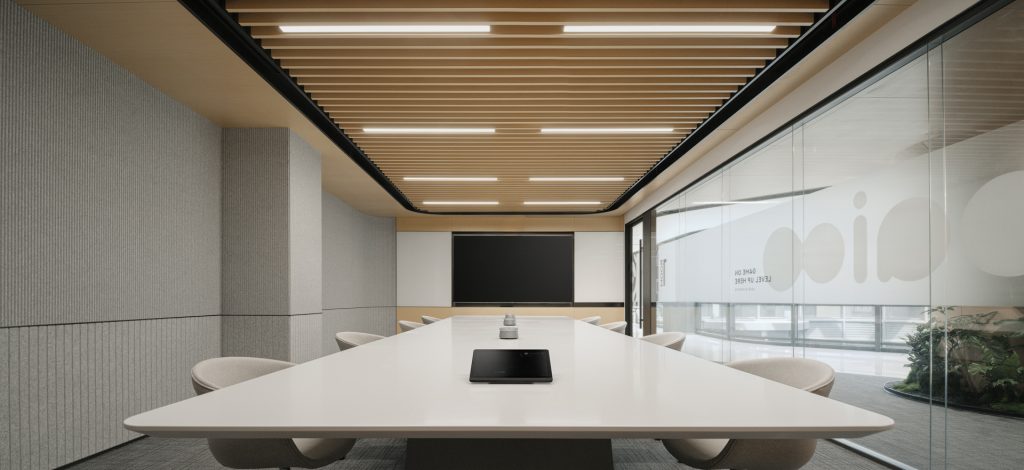
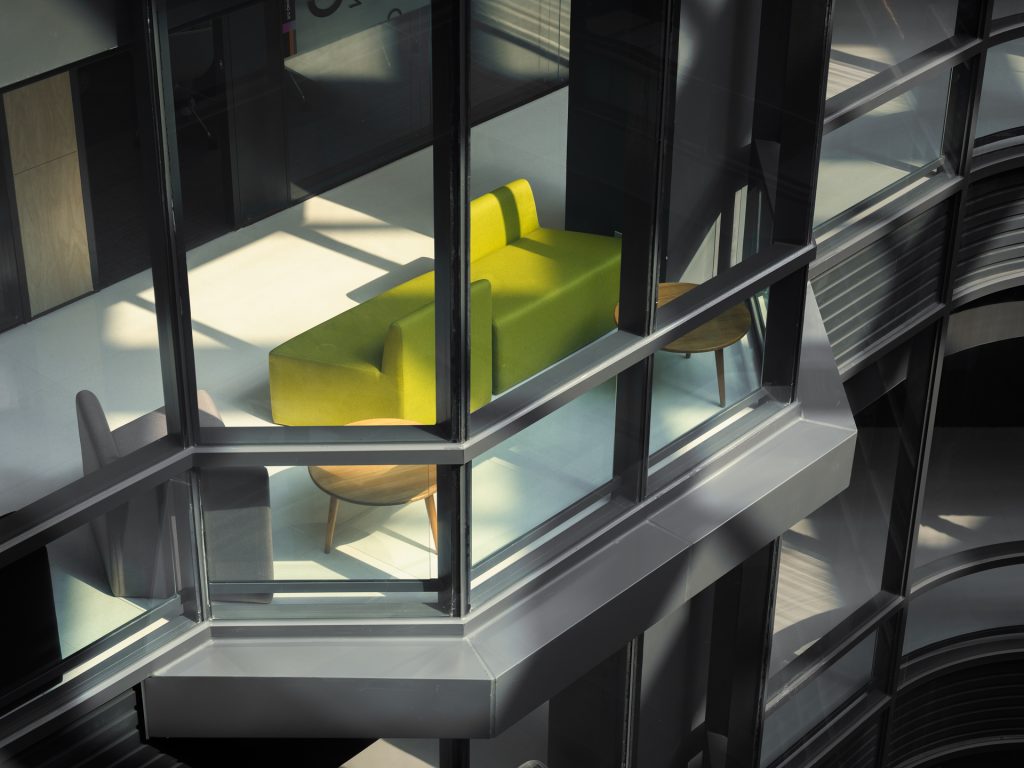
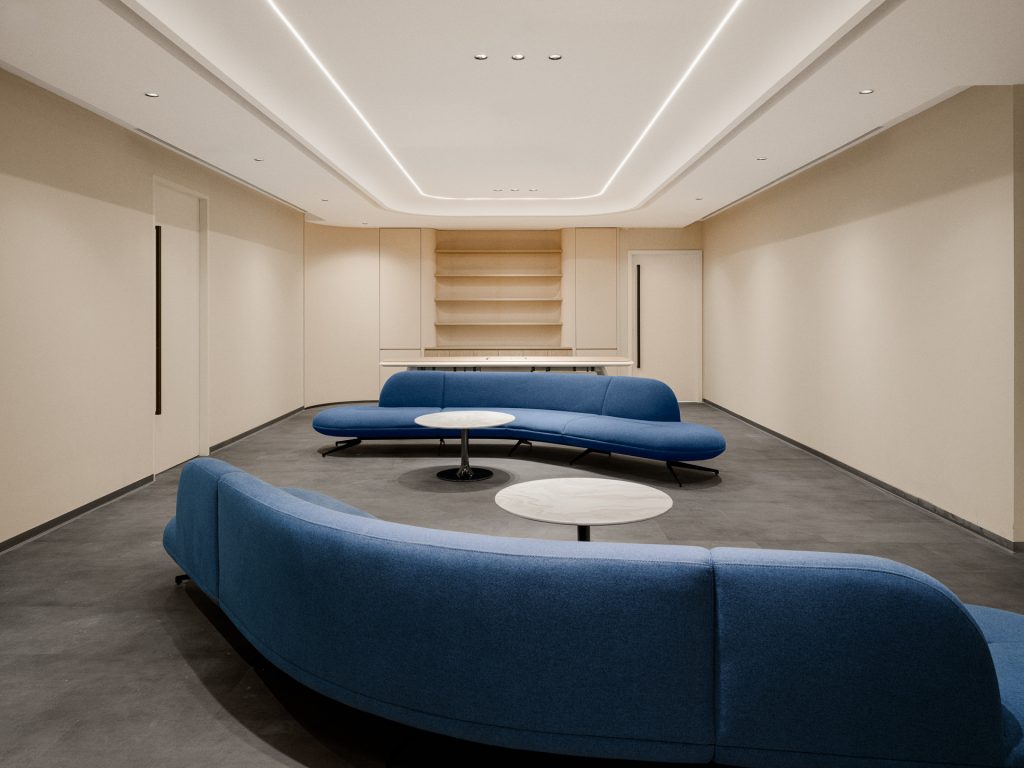
Within the 2F conference centre, sunlight extends continuously, channelling the energy of the Light Valley into every zone. This luminous permeation progresses from internal curtain walls to external façades, transforming linear illumination into planar luminosity. Here, light evolves from geometric vectors to luminous surfaces, while angled bay windows echo the atrium’s architectural rhythm.
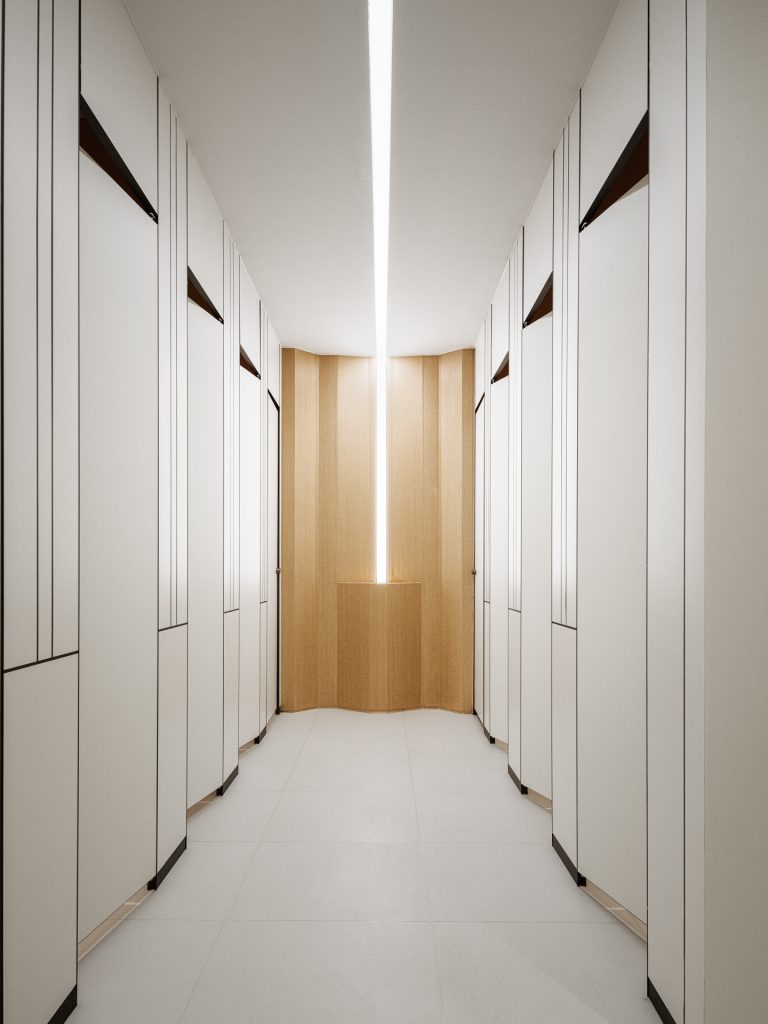
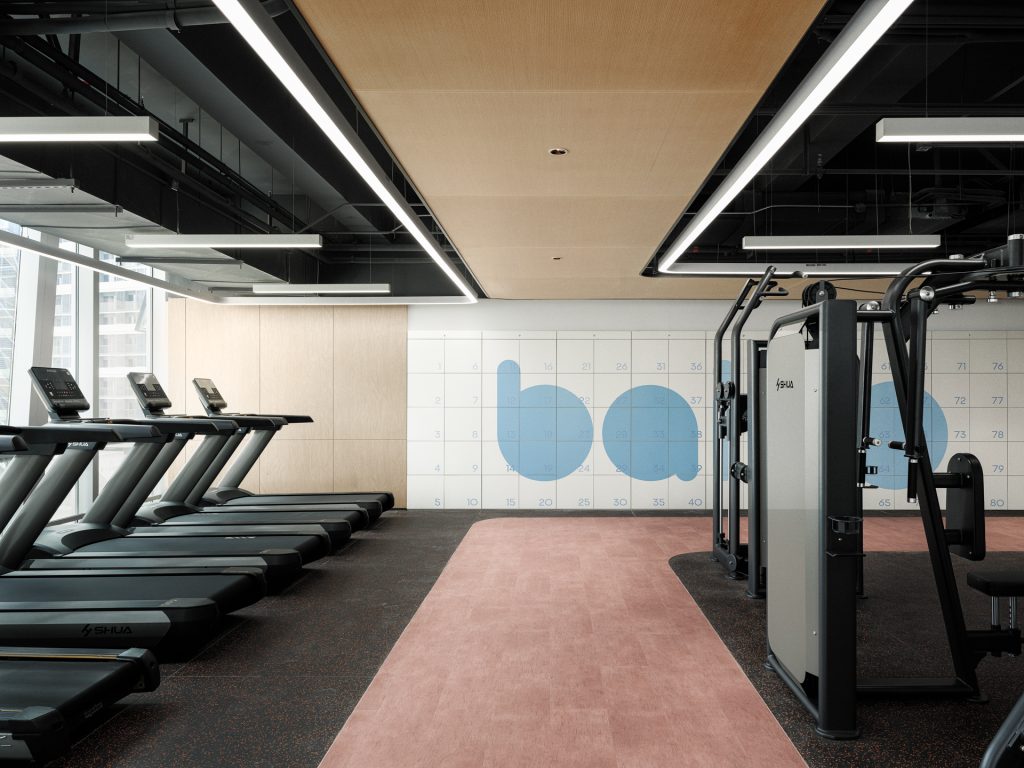
Across functional zones including dining areas, restrooms and fitness centres, we have woven a cohesive light narrative to elevate recharge rituals beyond mere work breaks. This light-driven philosophy transforms transitional moments into ceremonial experiences, while thoughtfully embedded wellness strategies demonstrate organisational care in every spatial interaction.
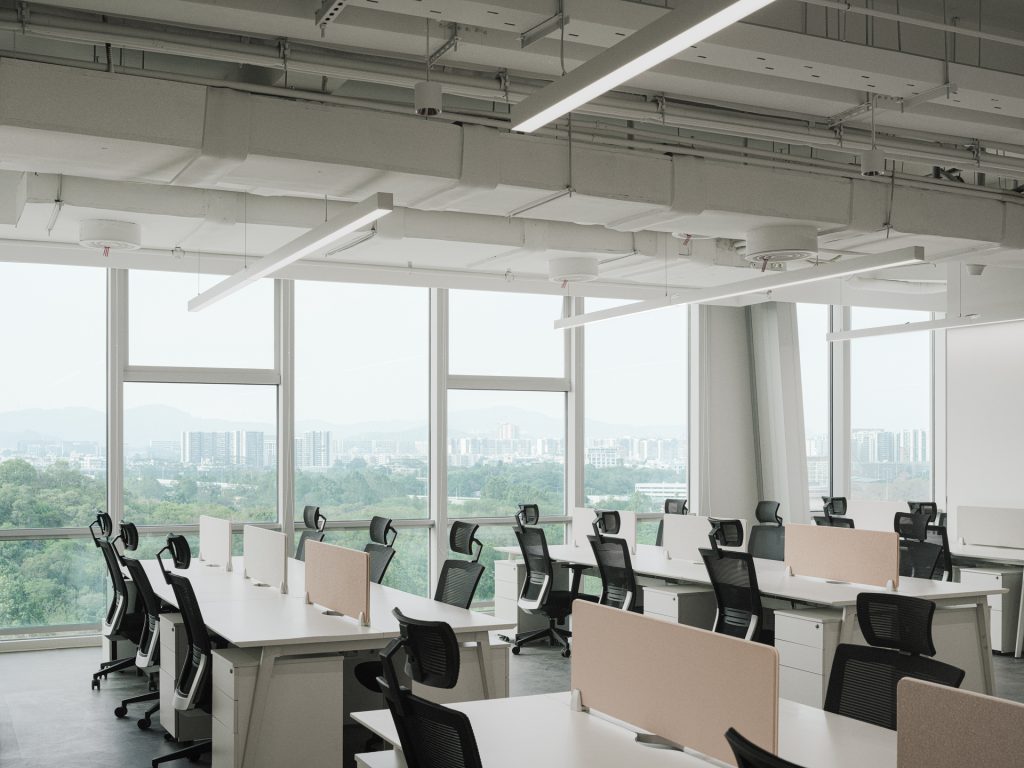
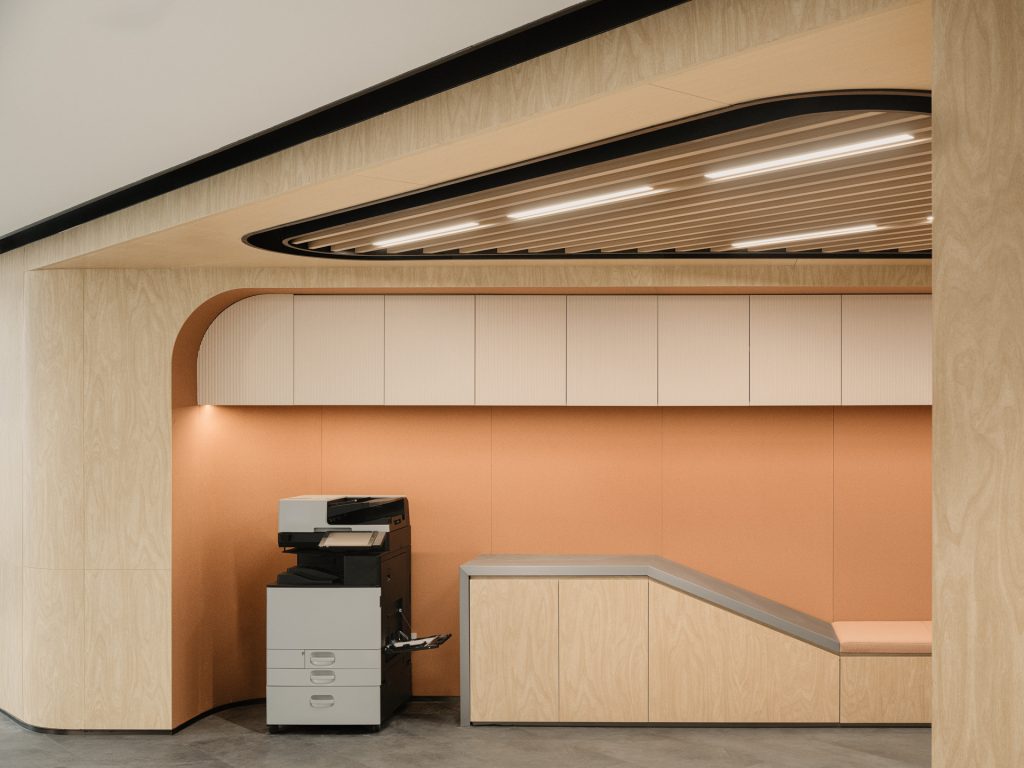
At the office level we prioritise maximised daylight penetration. Two functional clusters flanking the atrium integrate interactive scenarios — open discussion zones, meeting rooms of varying scales, tea points, printing hubs and corporate IP displays. This configuration ensures all partitions align with the inner curtain wall, allowing atrium light to permeate through inter-cluster voids.
Spatially, by dissolving the building’s original acute angles into 120-degree functional modules, we formed a circular social belt along the perimeter walkways. The open-plan tea point further blurs interior-exterior boundaries, channelling daylight and landscape sightlines toward all workstations, enabling corporate culture to flourish within natural light.
Within the vertical system of this 11-storey headquarters, light threads through functional zones as a spatial narrative element. Textural chiaroscuro and thermal interplay orchestrate spatial ambience, while volumetric choreography embodies organisational efficiency and spatial order. Through this trinity of light, materiality and geometry, we manifest human-centred design principles — transforming a workplace into a Valley of Light that inspires every day.