
ZWSOFT HQ
ALL-IN-ONE
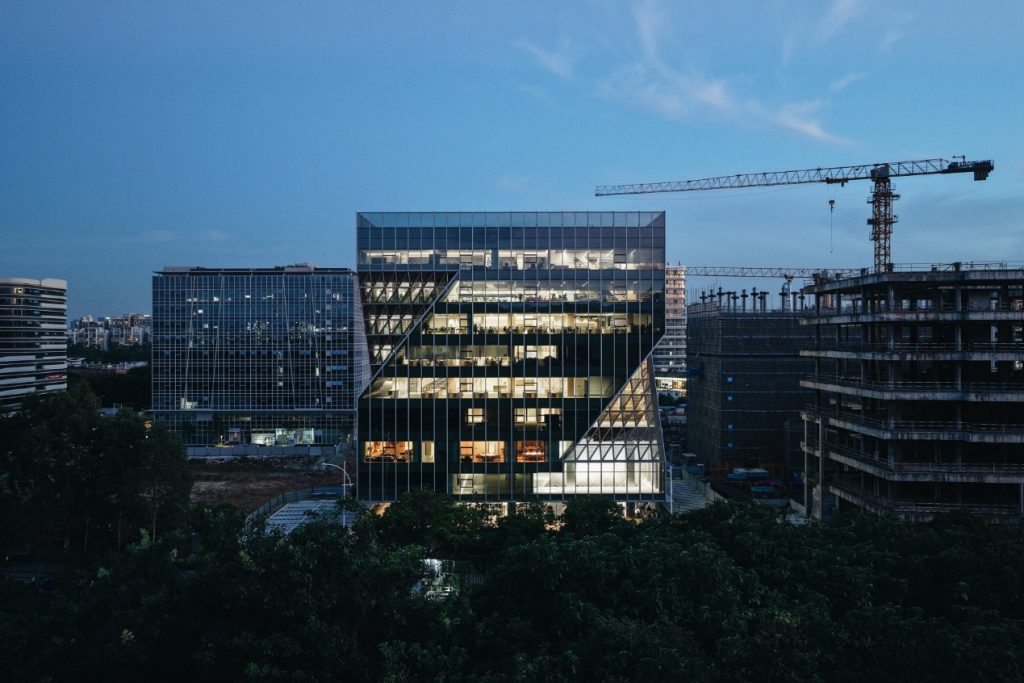
The ZWSOFT Headquarters Building in Tianhe, Guangzhou stands serenely with its distinctive “three-dimensional Z” imagery. Departing from conventional rigid zoning, YSPractice collaborated with HEY CORP. under the “ALL-IN-ONE” concept to craft a highly integrated office ecosystem — weaving function, form and human care into a multi-dimensionally interconnected, innovative workplace.
The ZWSOFT Headquarters Building in Tianhe, Guangzhou stands serenely with its distinctive “three-dimensional Z” imagery. Departing from conventional designs that rigidly demarcate functional zones in office spaces, YSPractice, in collaboration with HEY CORP., has embraced the core “ALL-IN-ONE” philosophy to create a highly integrated office ecosystem. Through a systematic design language, the team weaves together function, form and human care into a multi-dimensionally interconnected, innovative working environment.
Visual breakthrough through diagonal language
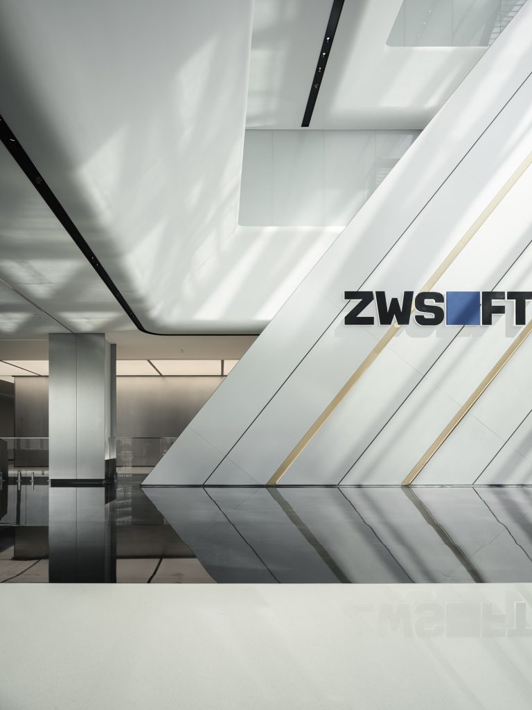
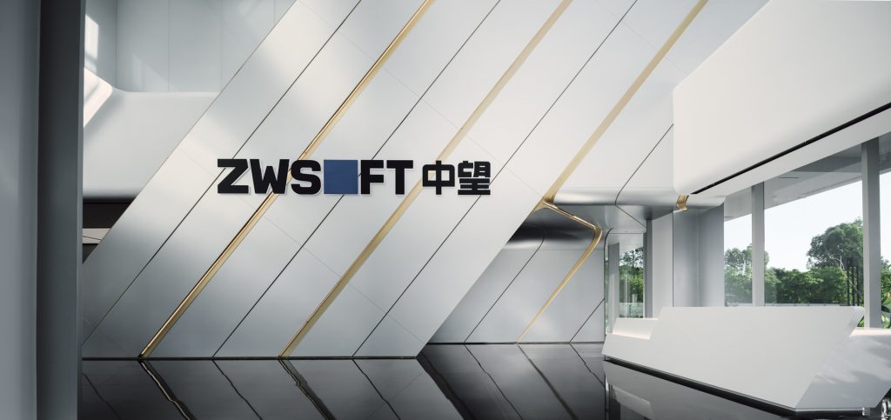
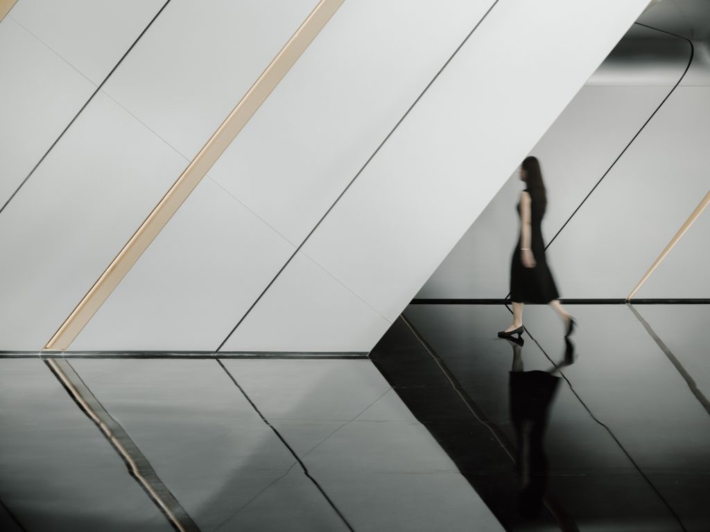
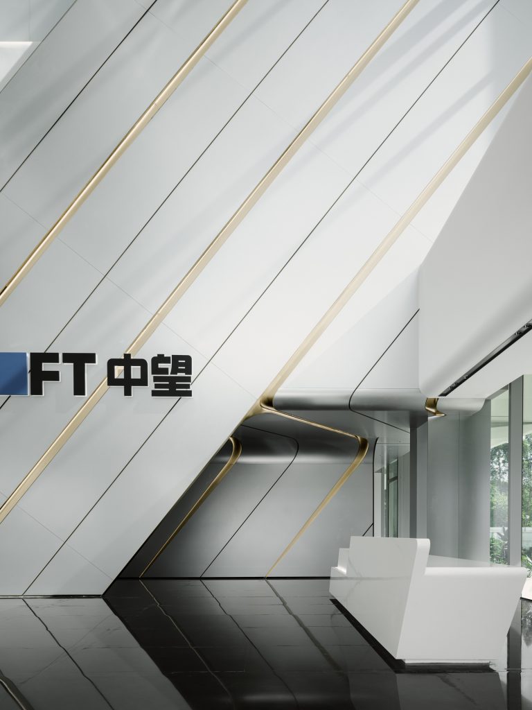
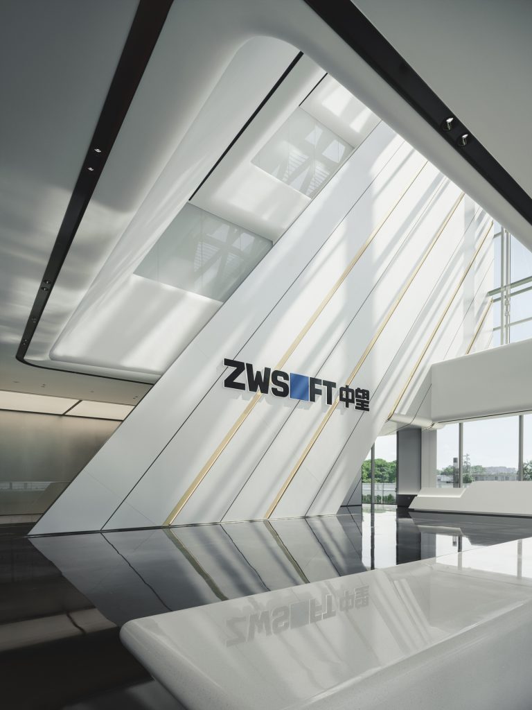
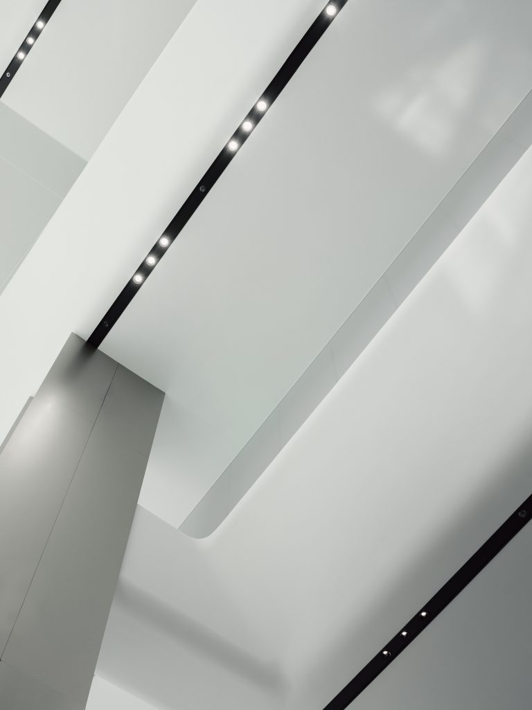
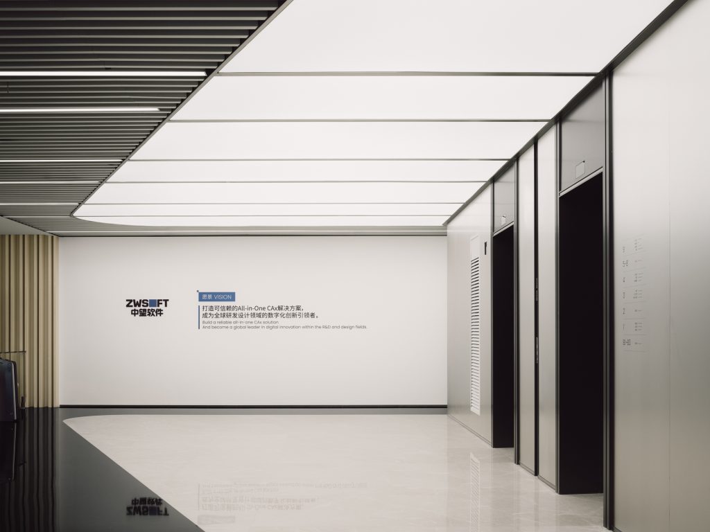
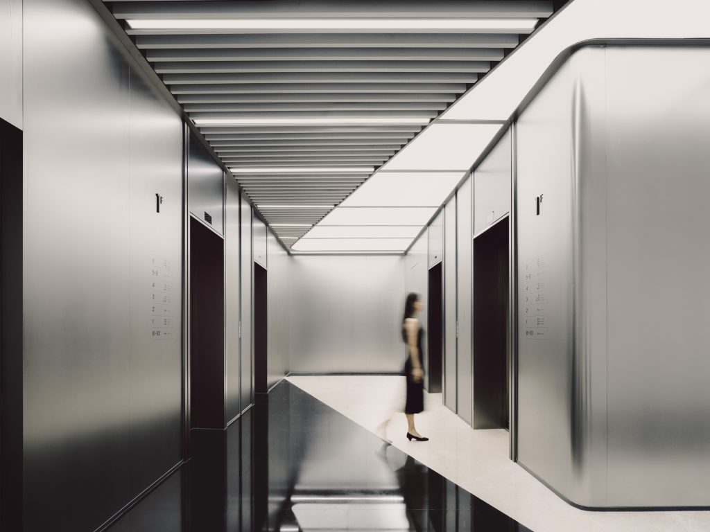
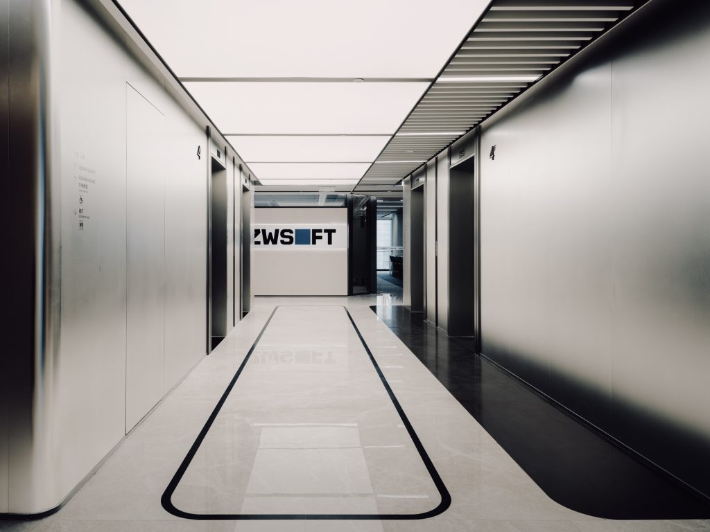
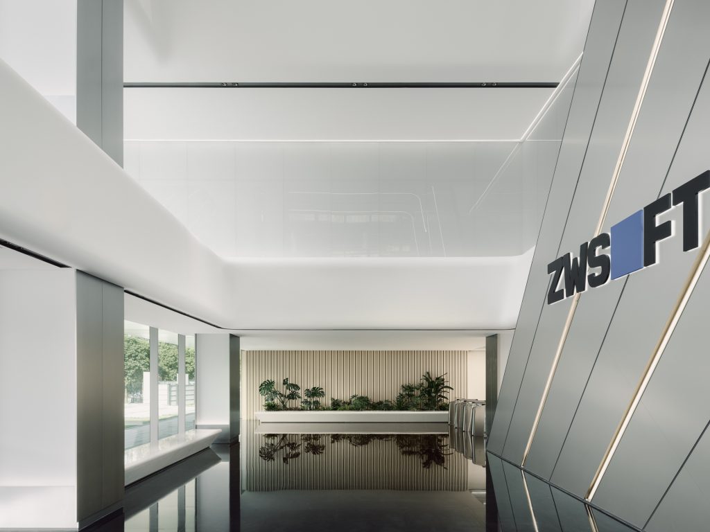
Faced with the narrow yet lofty spatial conditions reserved by the original building, we innovatively employed a diagonal formal language, successfully breaking through the visual constraints imposed by the width. This dynamic composition not only guides the eye upward but also creates an engaging spatial experience.
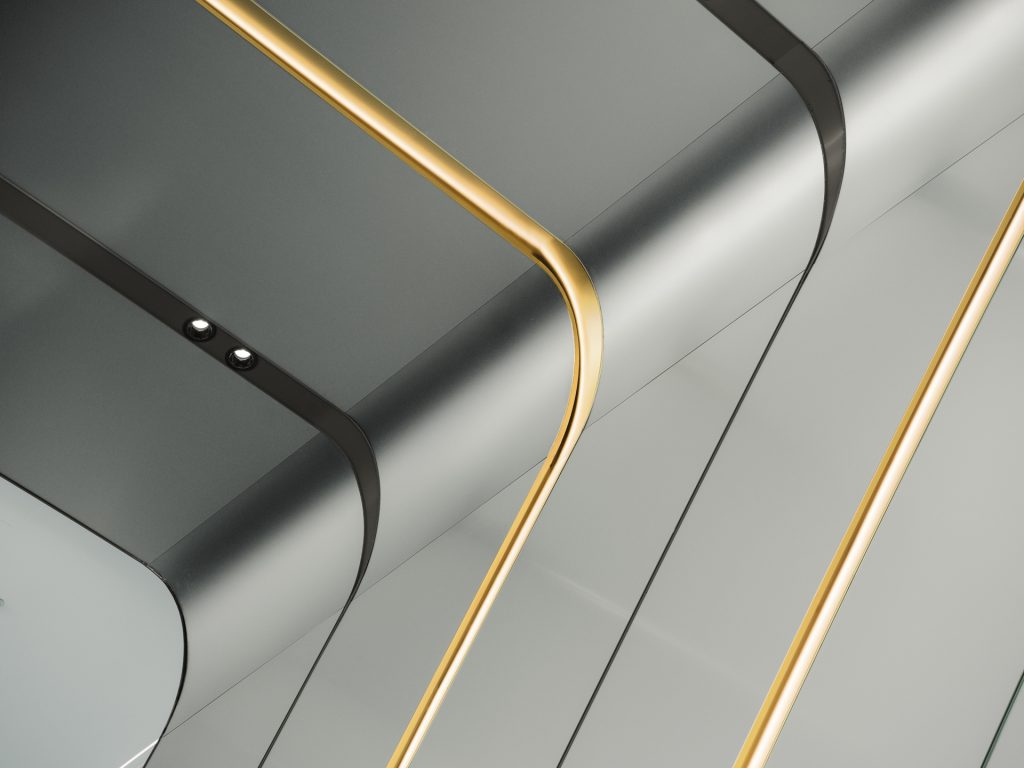
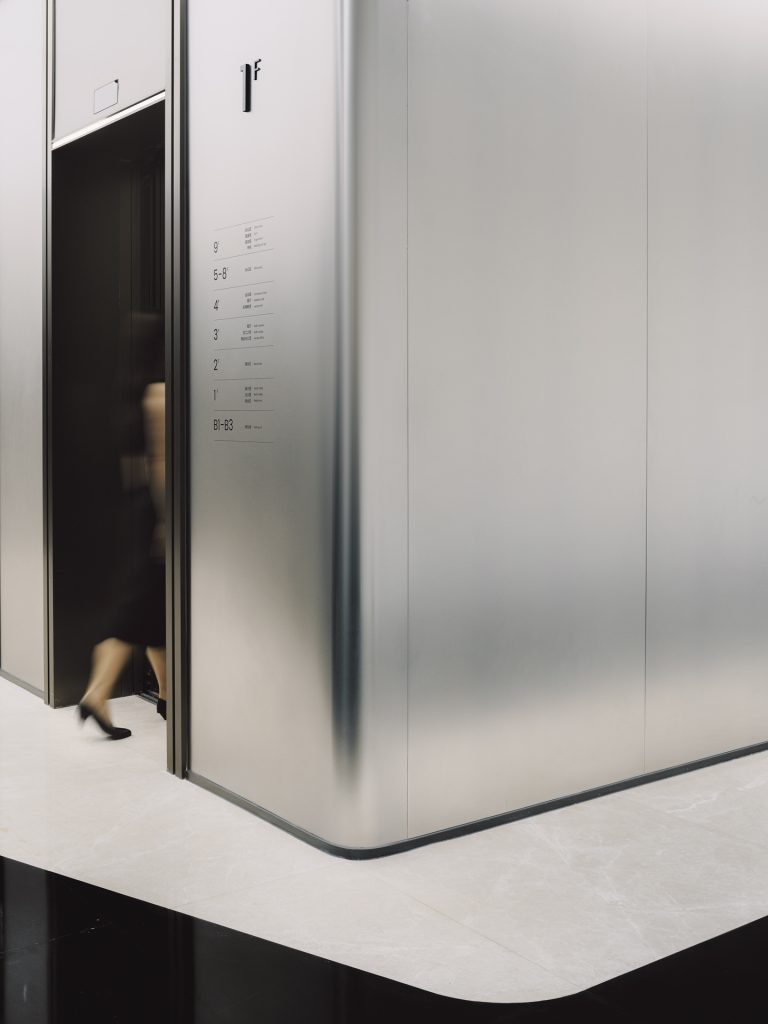
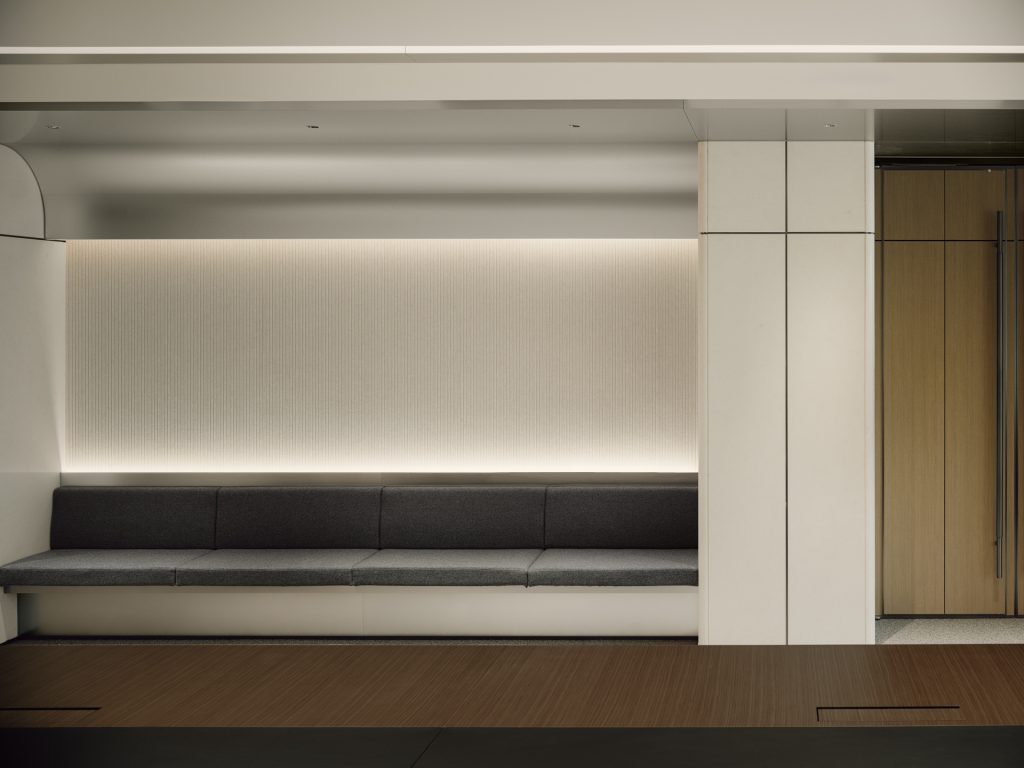
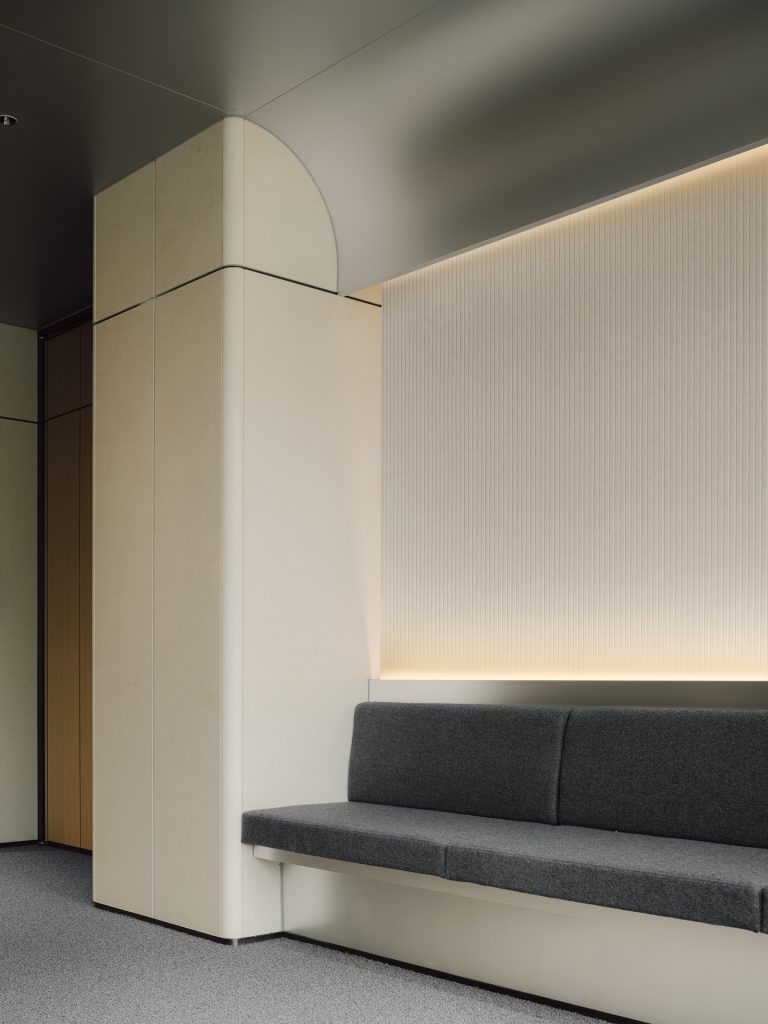
The dark marble flooring forms a striking contrast with the anodized aluminium panel walls, showcasing a sense of grandeur in the space. Rounded-corner treatments soften the rigidity brought by straight lines, emphasising a futuristic technological feel while creating human-scale comfort. Together, these design elements transform a previously constrained space into a compelling and expectant entrance experience.
Material narrative of the core functional area
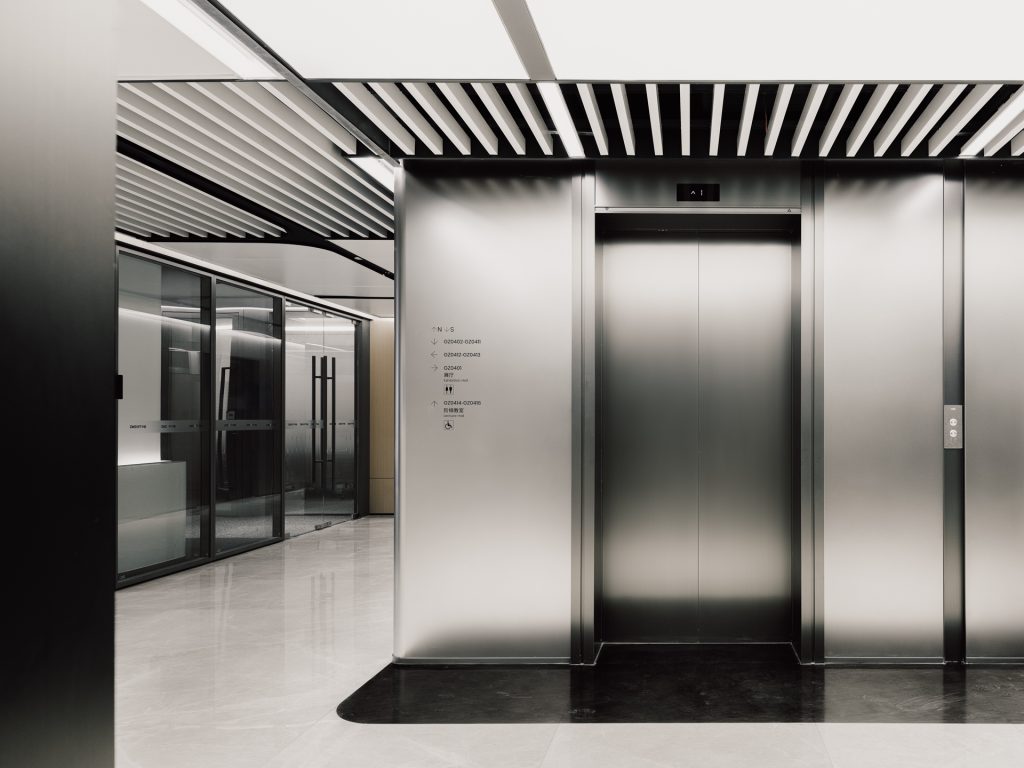
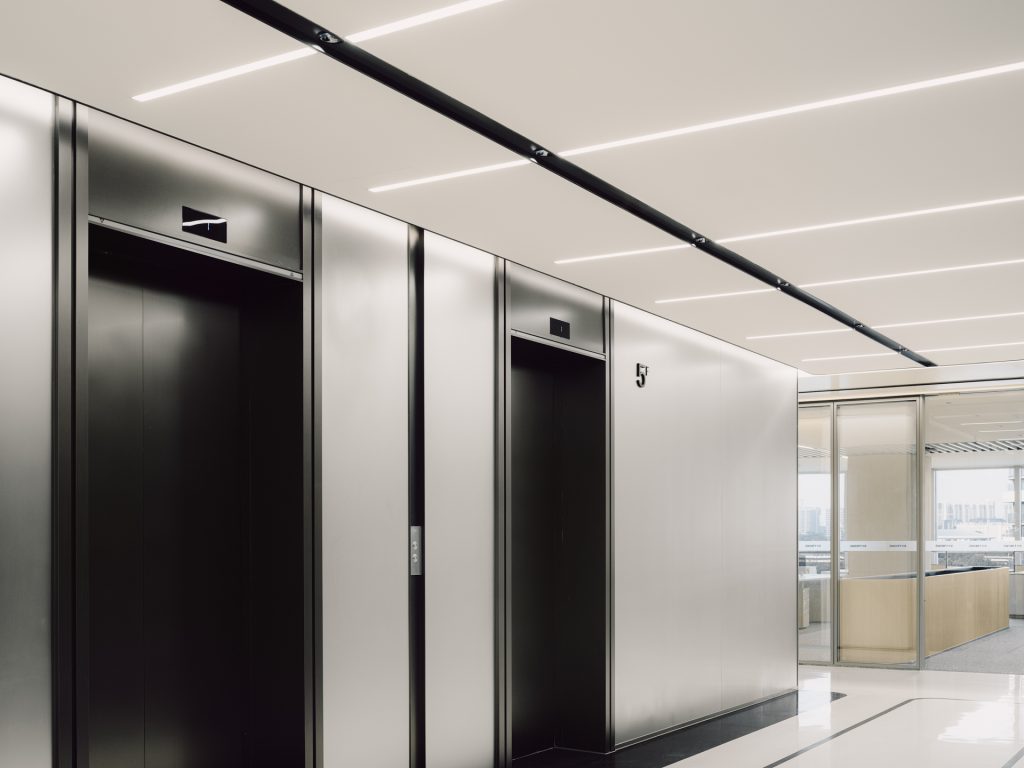
The core tube area of the entire building is enveloped in a unified aluminium panel cladding, forming a stable and reliable core imagery. This design not only meets building fire-safety regulations but also, through its material language, conveys the solid reliability of ZWSOFT as an industrial-software enterprise.
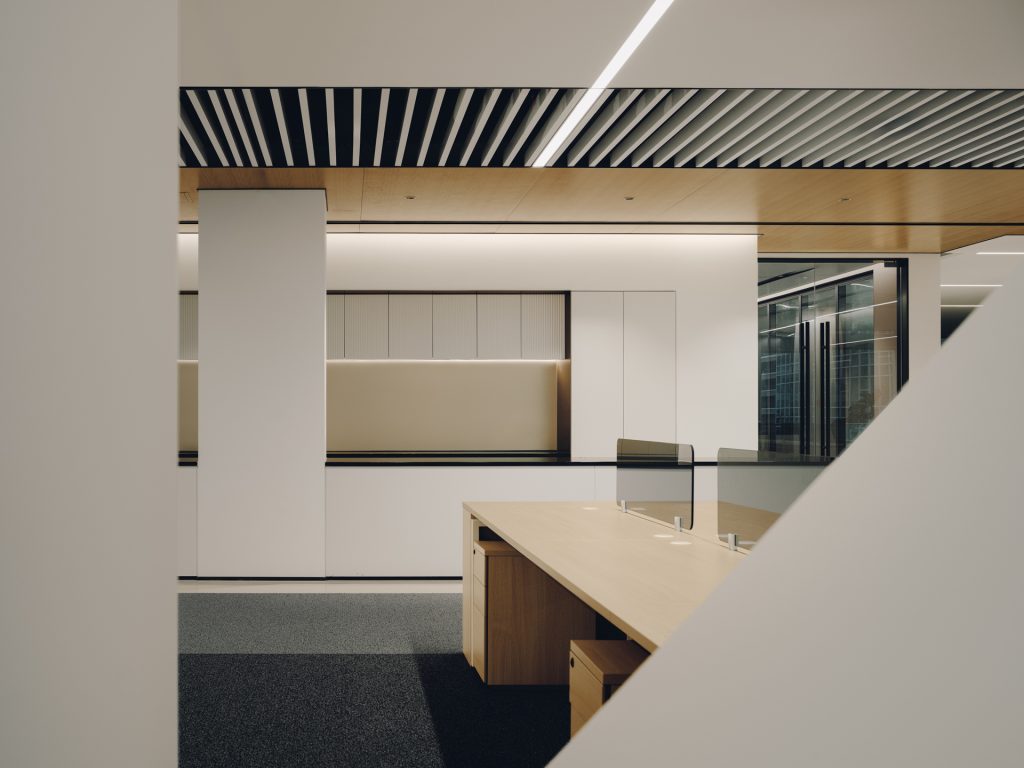
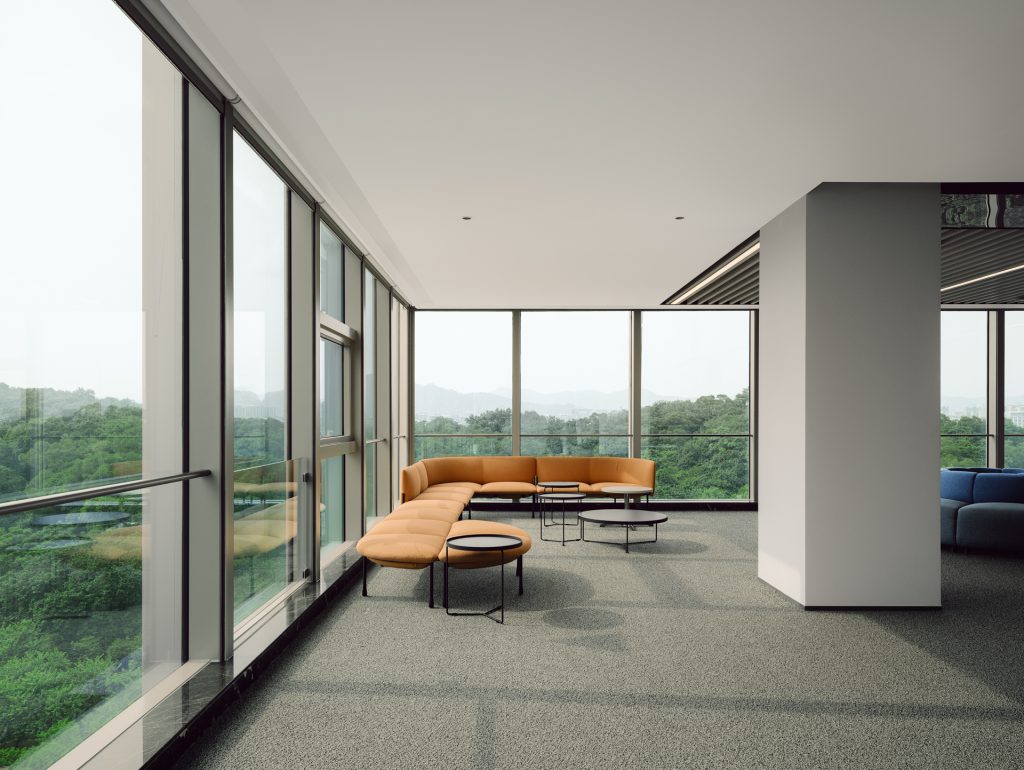
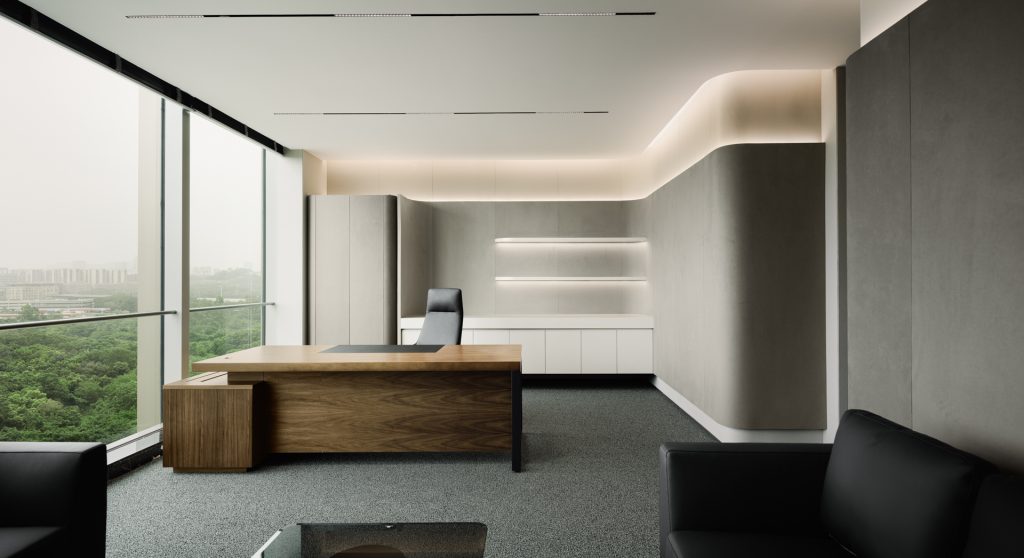
As the space transitions toward the curtain wall, the materials gradually shift to lighter vocabularies such as wood grain and white, engaging in a dialogue with the greenery of the Ma’anshan hills outside the window. This progression from heavy to light materials creates a smooth transition from the building’s core to its natural periphery, symbolising the harmonious coexistence of technology and nature. The interior continues the concise language of the exterior, with harmonious material combinations and clean lines, embodying the pursuit of “high-quality simplicity”.
Diversity within order
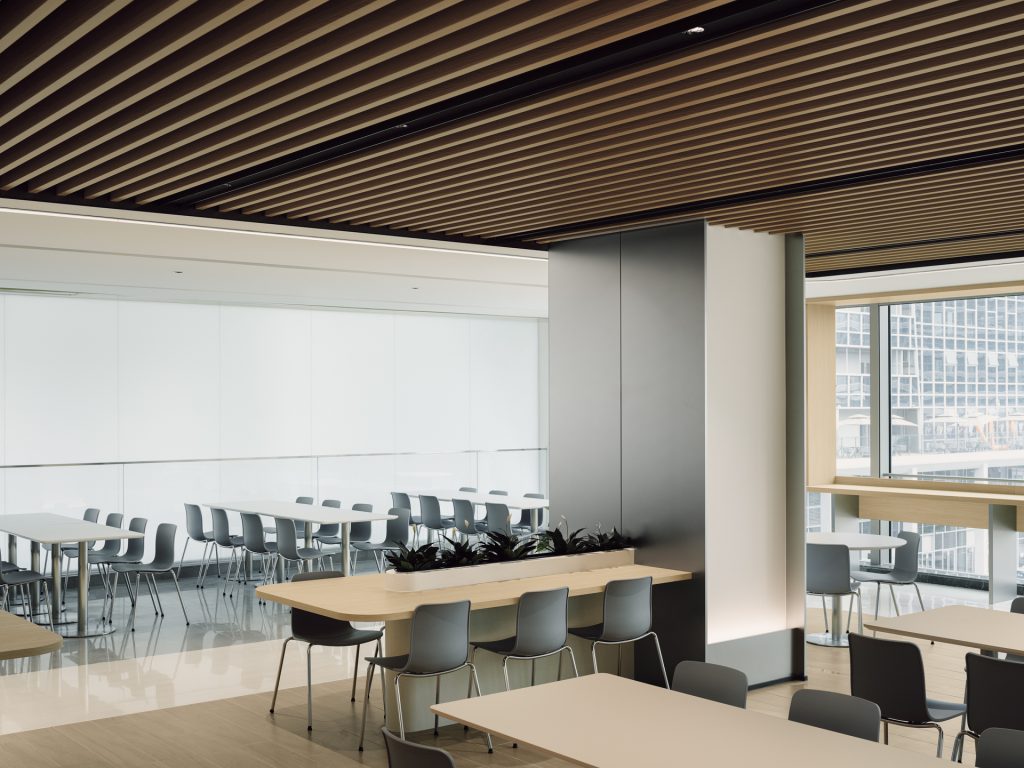
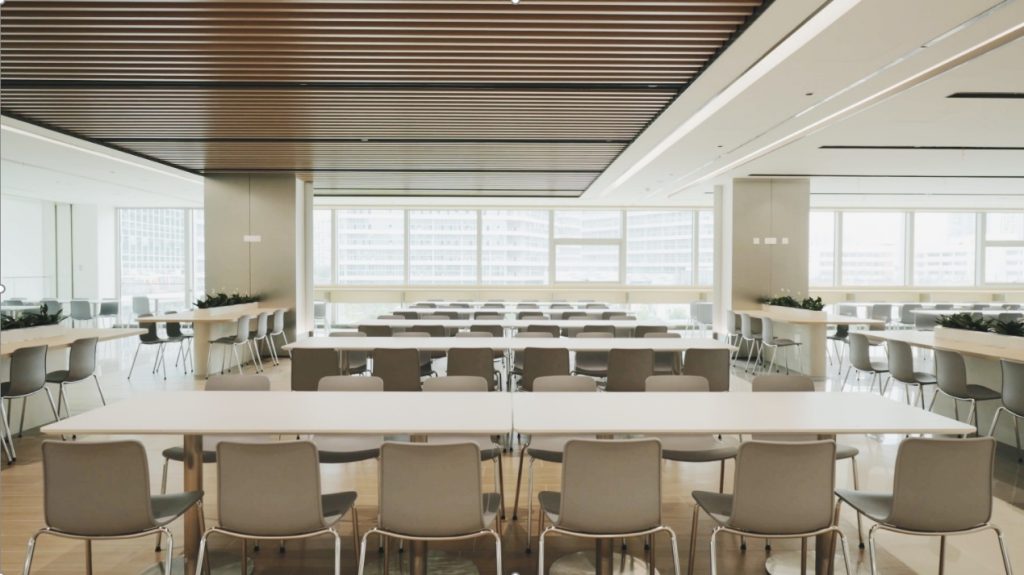
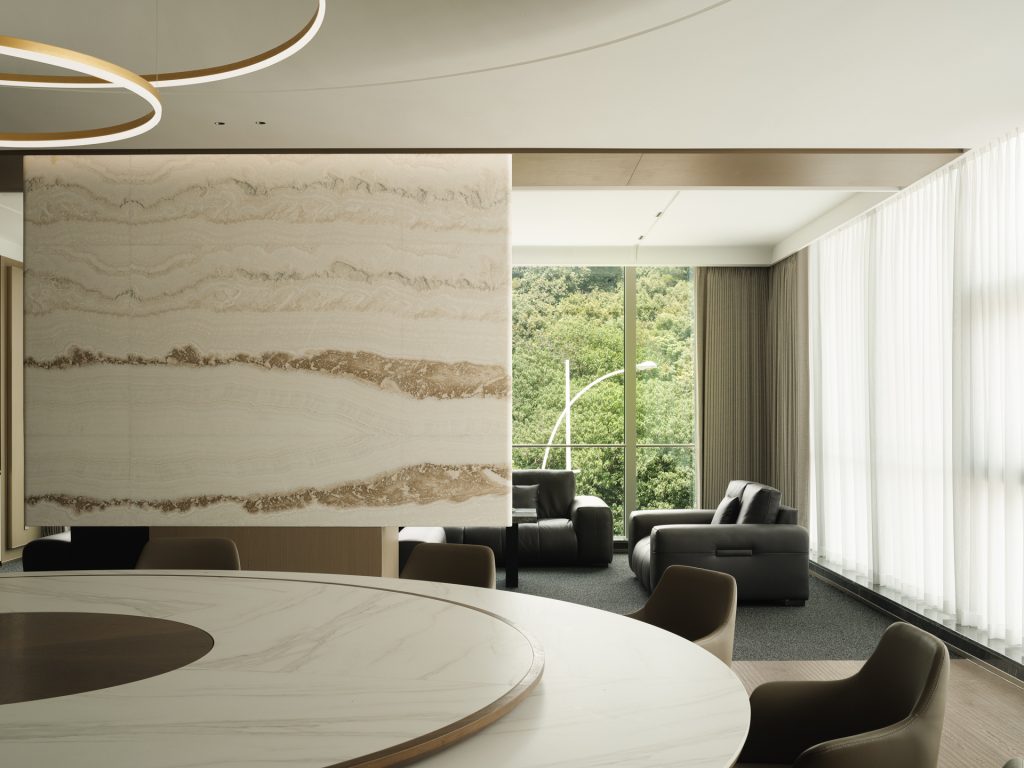
The restaurant floor ingeniously employs a linear grille system to define distinct dining zones, creating a spatial experience that offers clear partitioning without losing overall connectivity. The designers carefully arranged various dining formats — long communal tables, round tables and booths — to meet different dining needs and social preferences, embodying the inclusiveness of the “ALL-IN-ONE” concept toward different scenarios.
It is particularly noteworthy that the private dining rooms are strategically positioned on the hillside-facing side, allowing diners to enjoy an experience surrounded by greenery. The backdrop wall features wood-veined marble, whose natural grain traces the contours of a freestyle landscape painting, forming a dialogue between the virtual and the real alongside the view outside the window. This design is both a modern interpretation of traditional Chinese garden-making and a tangible expression of the interconnection between interior space and the external environment.
Innovative layout and acoustic optimisation
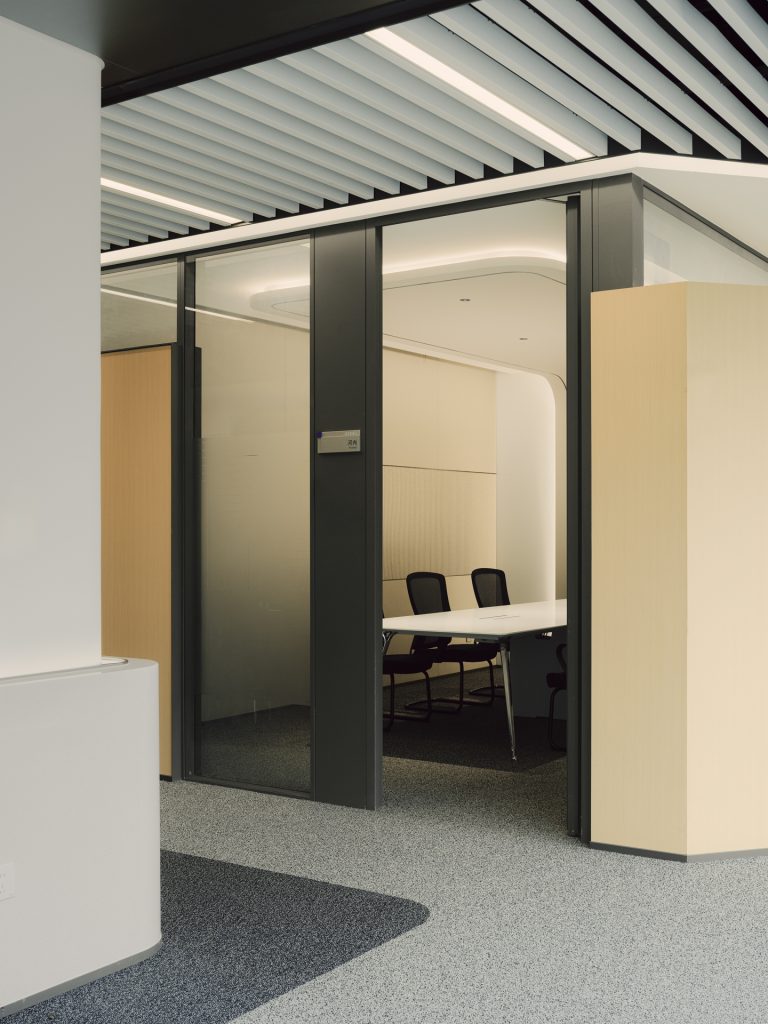
The conference floor design breaks free from the constraints of traditional office layouts by relocating meeting rooms away from the windows, forming a landscape circulation loop. This innovative arrangement allows greenery and sunlight to fully permeate the interior, creating a more open and healthy working environment.
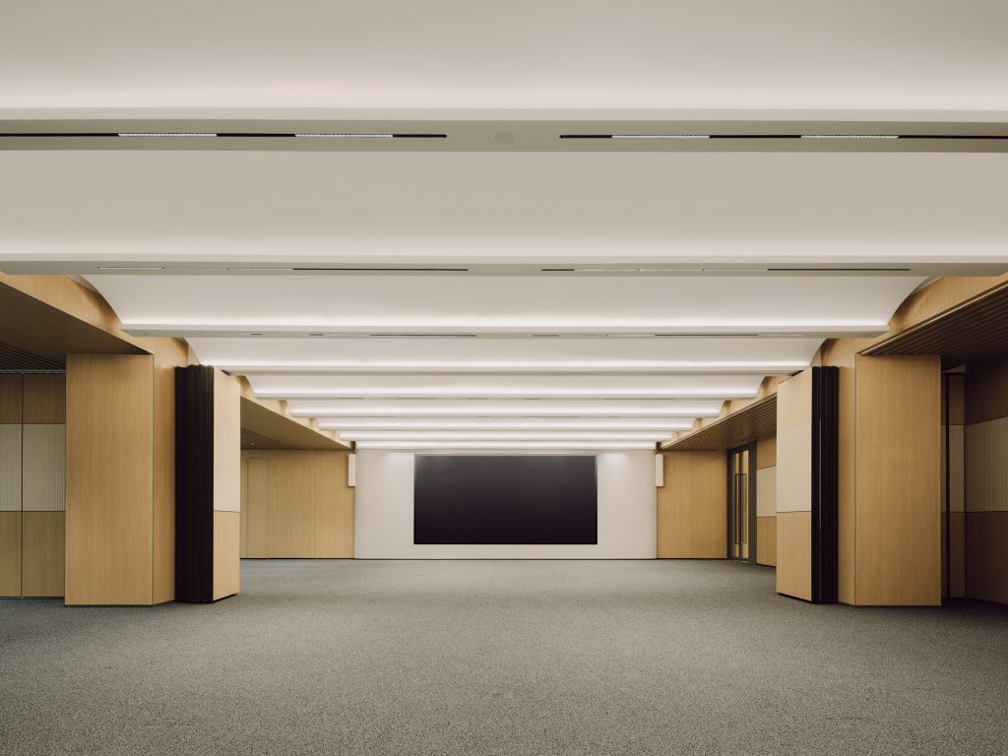
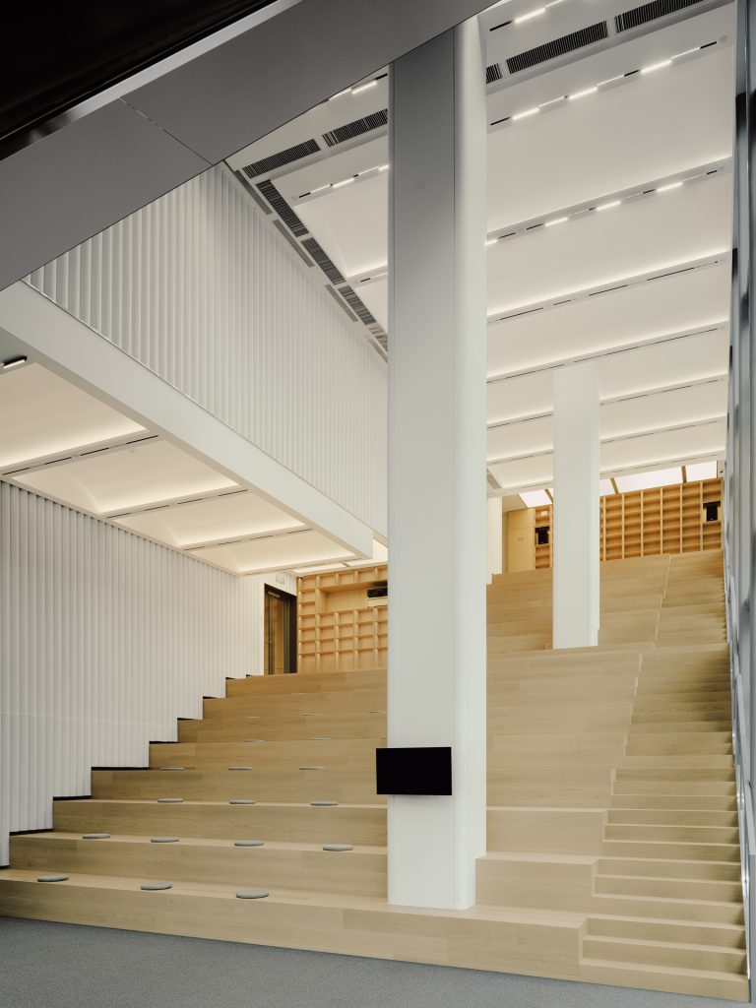
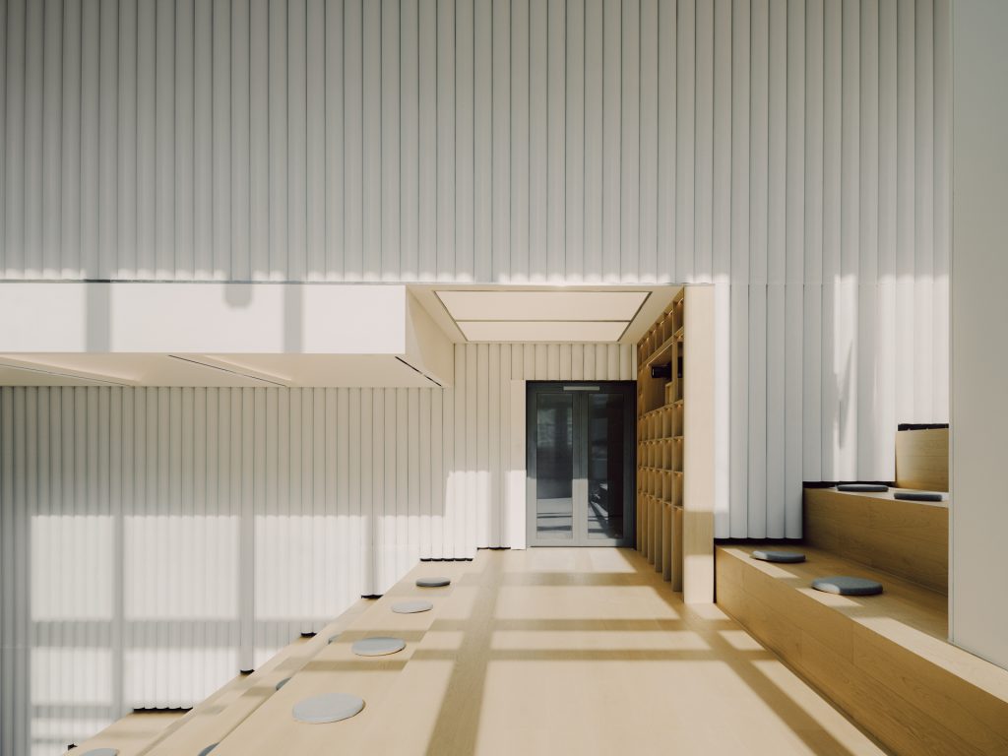
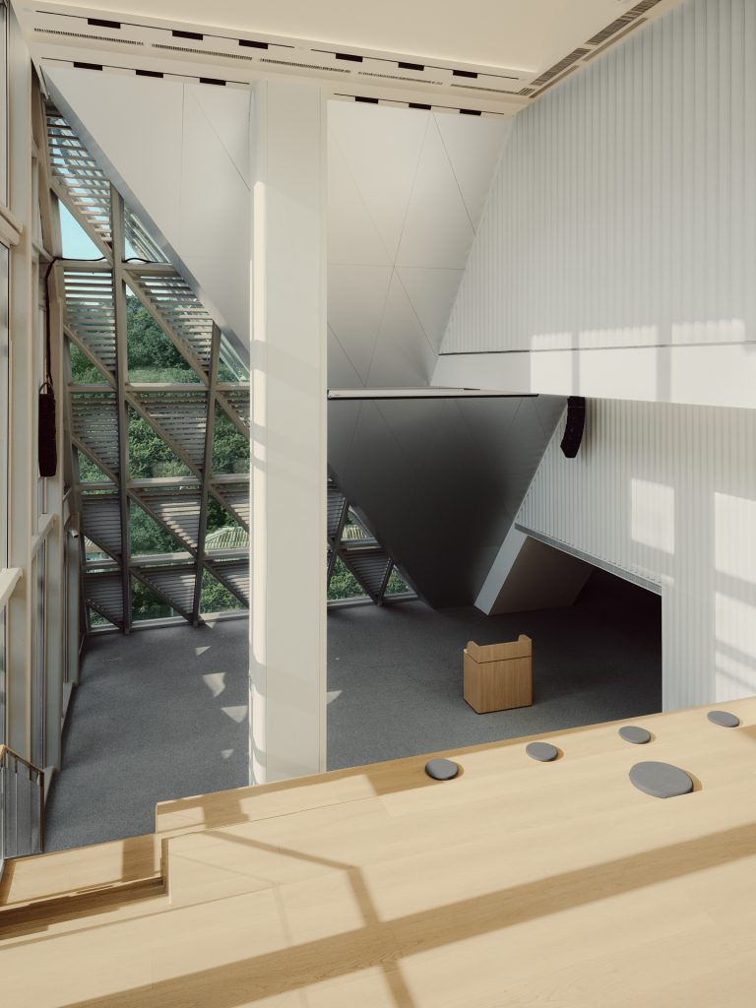
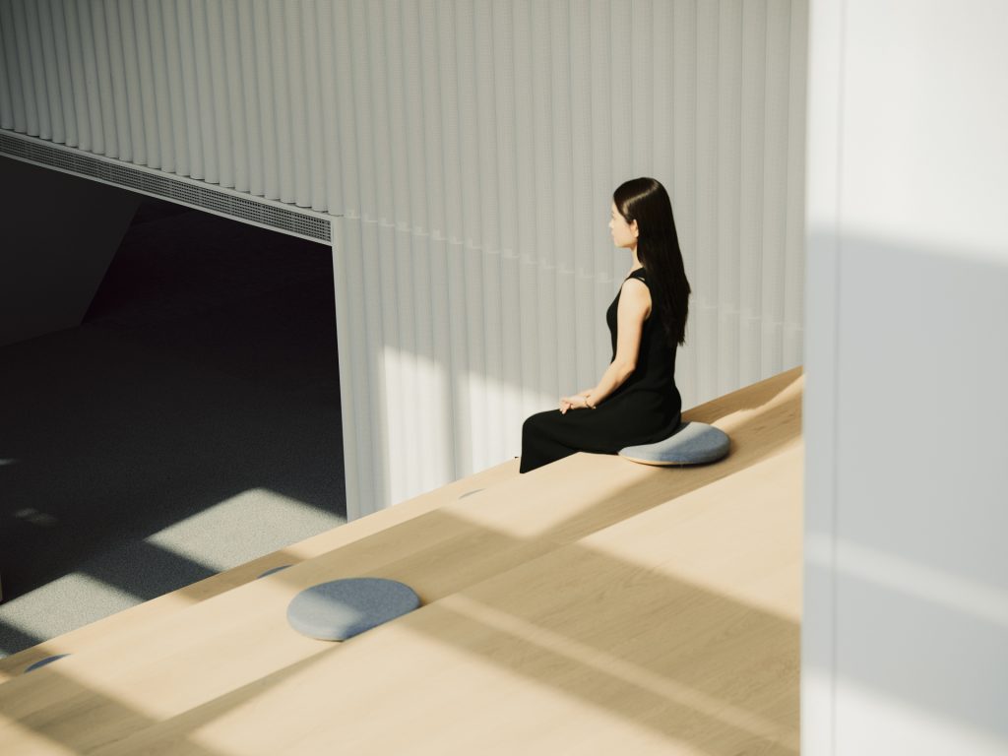
The communal stair auditorium, as a super-scale space, features curved forms on both its ceiling and walls. This not only softens the spatial perception but also serves practical acoustic considerations. The curved aluminium panels on the walls are further perforated, effectively reducing reverberation and ensuring the optimal listening environment for presentations and speeches. The wooden steps serve not only as seating but also create a leisure scenario that encourages employees to linger and converse, achieving a multi-dimensional compounding of spatial functions.
Collaborative office and healthy ecosystem
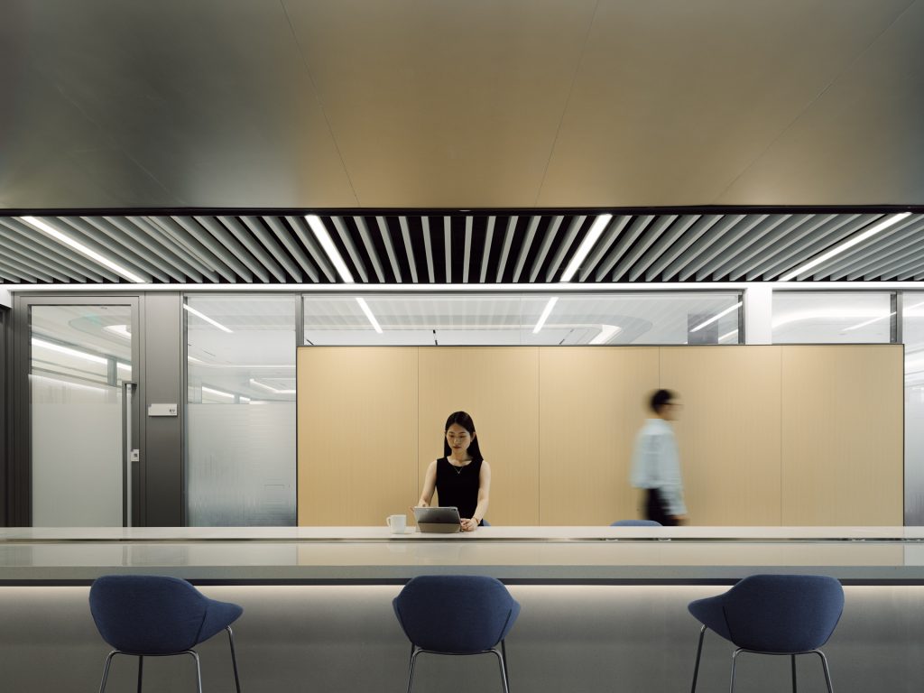
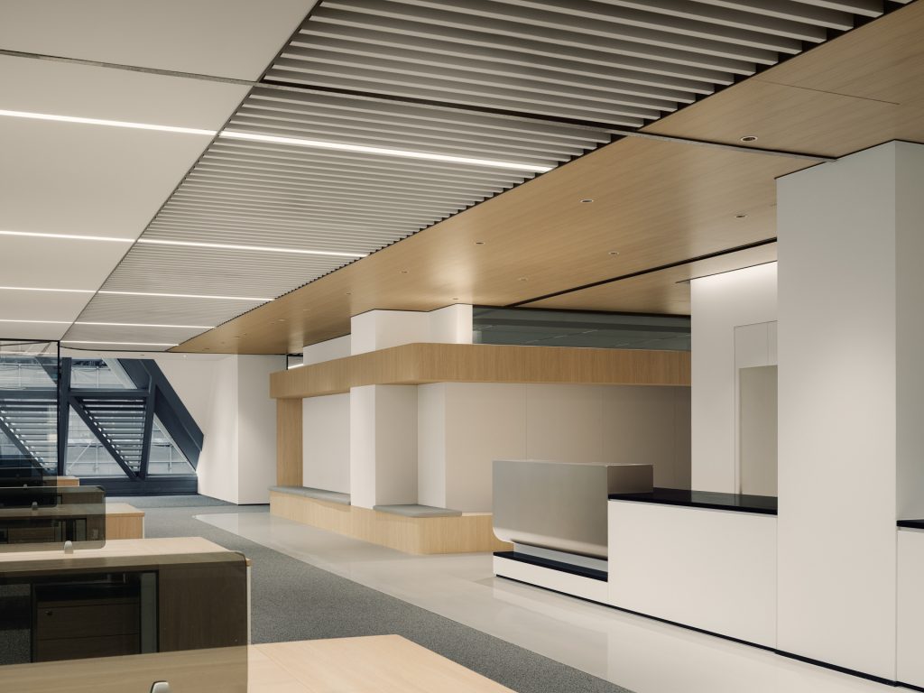
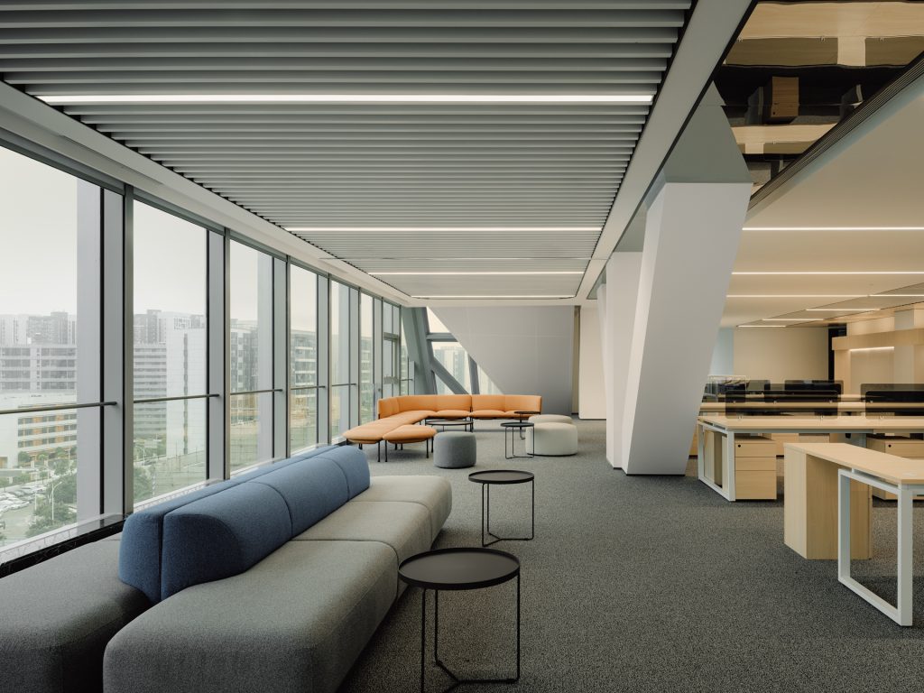
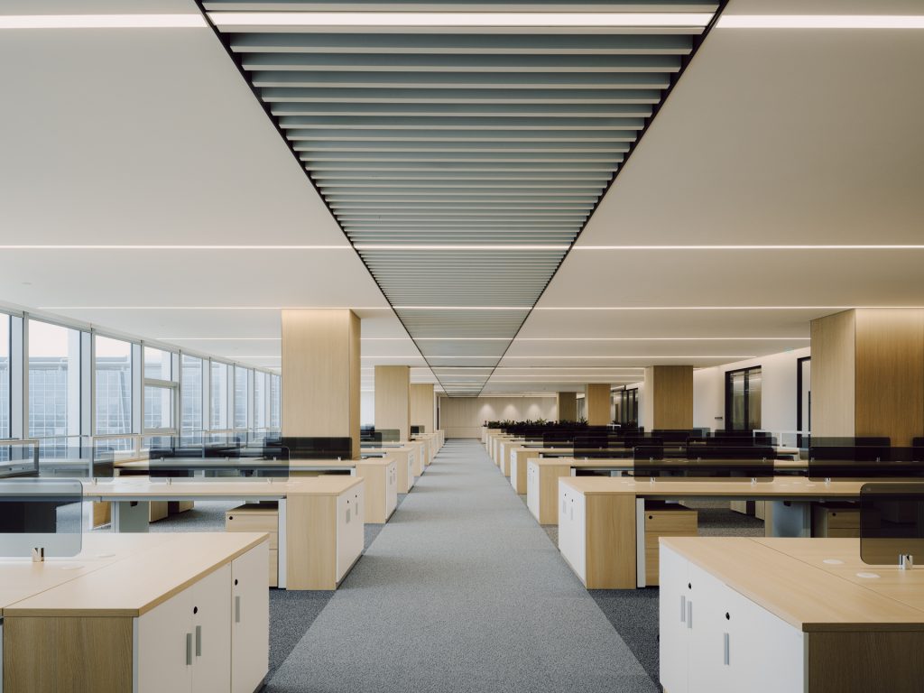
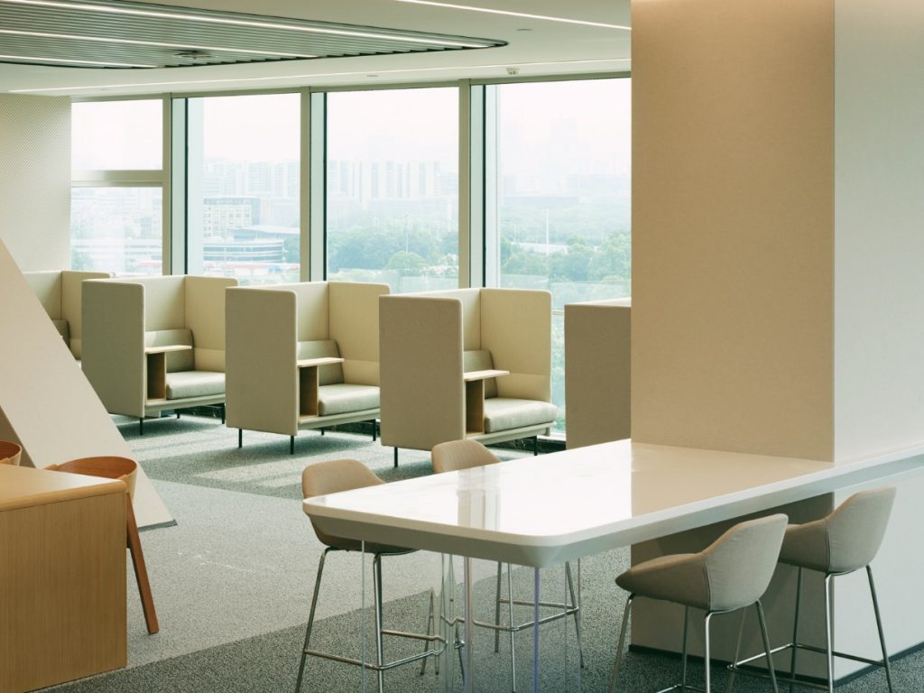
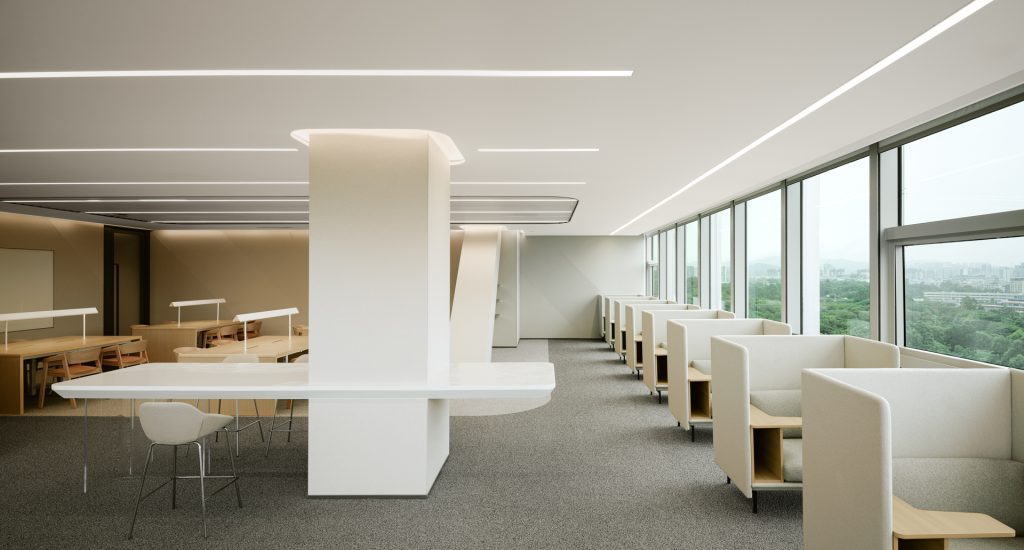
While meeting basic workstation needs, the office floors are interspersed with various collaborative work and open-discussion areas. These flexibly arranged functional zones encourage employees to leave their fixed workstations, stimulating innovative thinking in different scenarios and promoting cross-departmental collaboration and impromptu exchange.
The linear language of the ceiling brings together different zones and functions, forming a unified spatial order. This linear design not only serves a visual guiding function but also integrates equipment systems such as lighting and air-conditioning, a direct embodiment of the “ALL-IN-ONE” philosophy. Following the direction of the linear ceiling, the gaze extends naturally toward the hills outside the window, drawing the natural landscape into the interior and creating a healthy, ecological office setting.
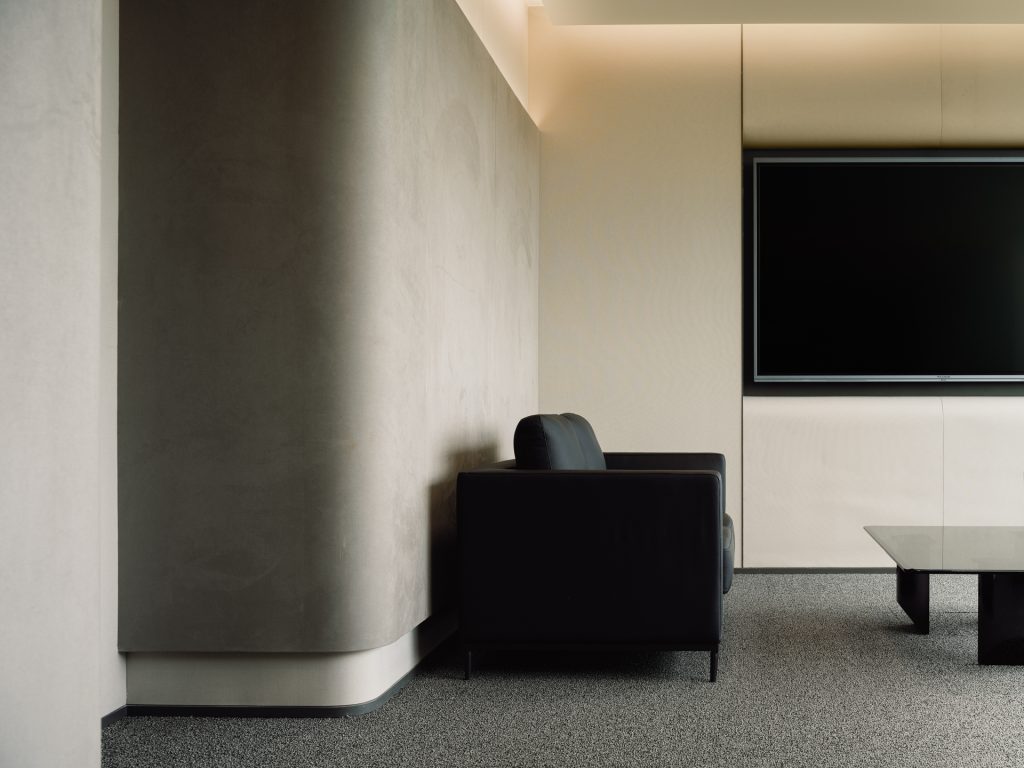
In terms of material and colour palette, grey fabrics in varying shades create a sense of layering on the surfaces, enhancing the spatial texture while providing employees with a tranquil and focused working environment. This meticulous attention to detail reflects the design’s in-depth consideration of the user experience.
Systemic expression of the ALL-IN-ONE concept
The “ALL-IN-ONE” design philosophy of the ZWSOFT building is reflected in the integration and interconnection across multiple levels. The four chamfered corners of the building facade not only constitute the “Z”-shaped imagery but also serve as the building’s “respiratory organ”, naturally bringing sunlight and wind into the interior and achieving harmonious coexistence between architecture and environment. At the level of technological integration, the project combines both active and passive technologies. The intelligent control system enables proactive regulation of environmental factors and effective management of light and heat within the building, enhancing spatial comfort while showcasing ZWSOFT’s technological advantage as a tech enterprise.
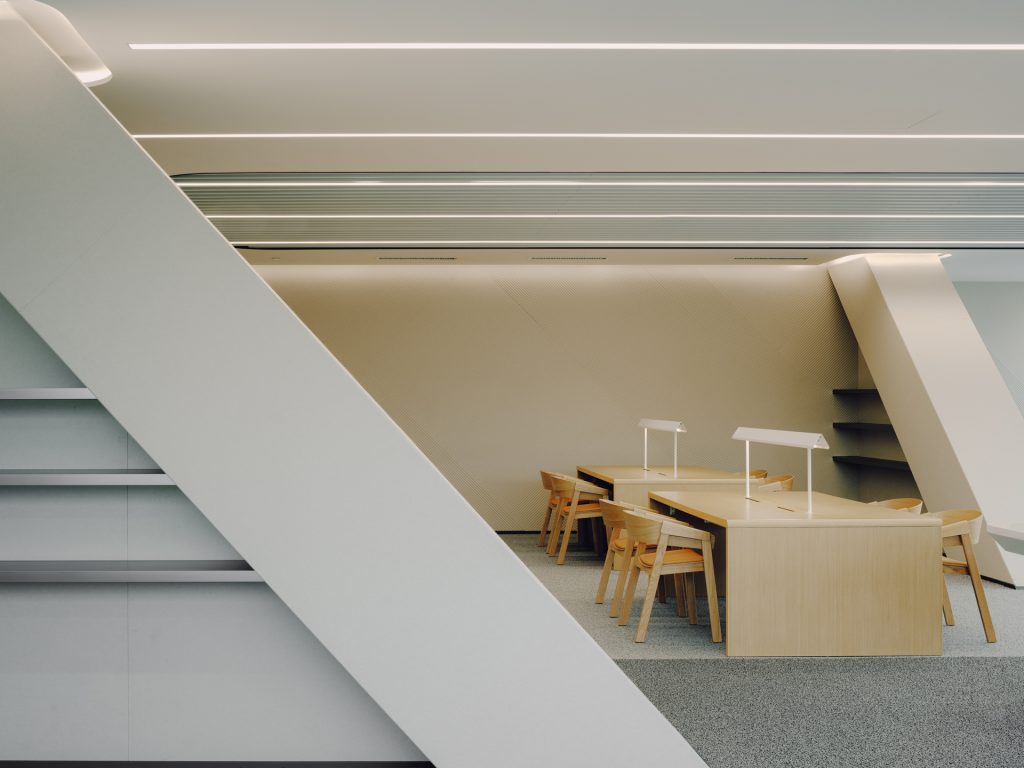
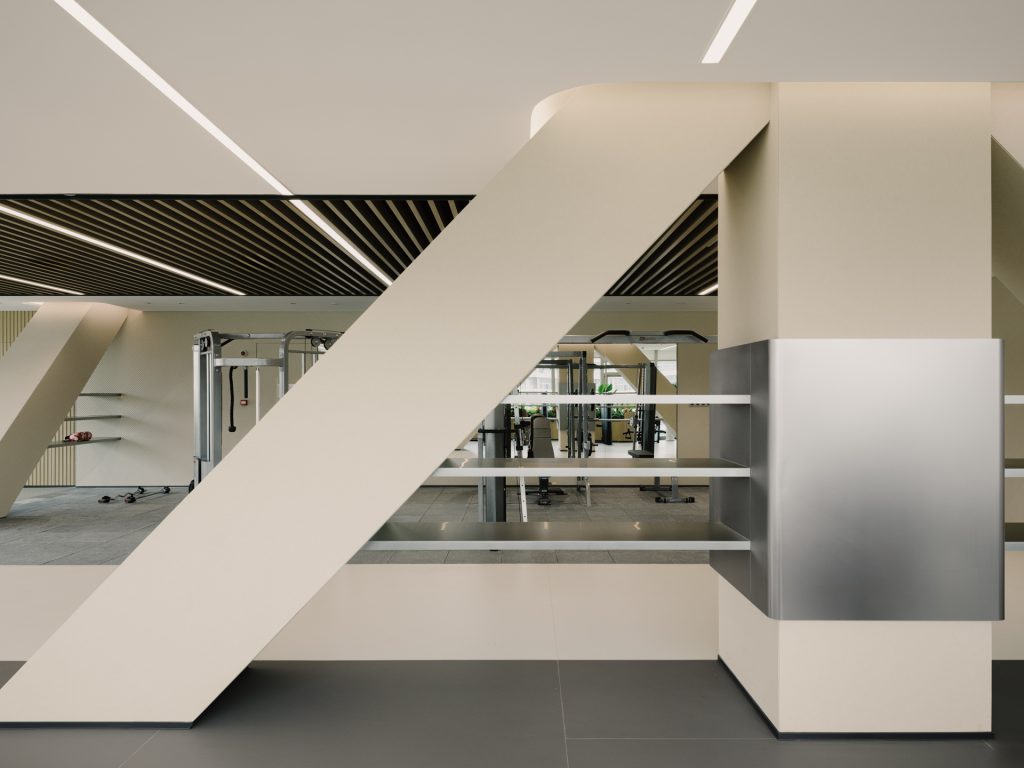
The multifunctional integration of space is another prominent characteristic. The gym and reading room employ a diagonal design language to accentuate a sense of dynamism and order. These leisure spaces are organically interspersed with work areas, reflecting the emerging trend of fusing work and life and providing employees with a comprehensively caring office environment.
Space and the corporate spirit
The ZWSOFT building is not merely an office place; it is the materialised expression of the corporate spirit. Through a “reverse growth” strategy, the building extends upward within a constrained site, stacking public spaces vertically — embodying ZWSOFT’s corporate temperament of “low-key in form, outstanding in heart”. Through the systematic thinking of “ALL-IN-ONE”, it has successfully created a multi-dimensionally interconnected ecological space that integrates technology, human care and natural connection. From the lobby to the office floors, from the restaurant to the conference rooms, every space reflects meticulous attention to detail and deep consideration of the user experience. Plain on the outside yet brimming with power within — like industrial software, seemingly calm and rational on the surface, yet full of innovative vitality at its core. It will become the cradle of innovation for ZWSOFT, witnessing the journey of China’s industrial software toward new heights.